

For Sale
118 Cherry Street Hicksville, NY 11801
$1,550,000
Listed June 3, 2026, 103 days ago
Listing courtesy of Raida Obeidat, Douglas Elliman Real Estate MLS #KEY1008430
- 5Bedrooms
- 5Bathrooms
- 3,000Square feet
- $517Per square foot
- 2026Year built
About this home
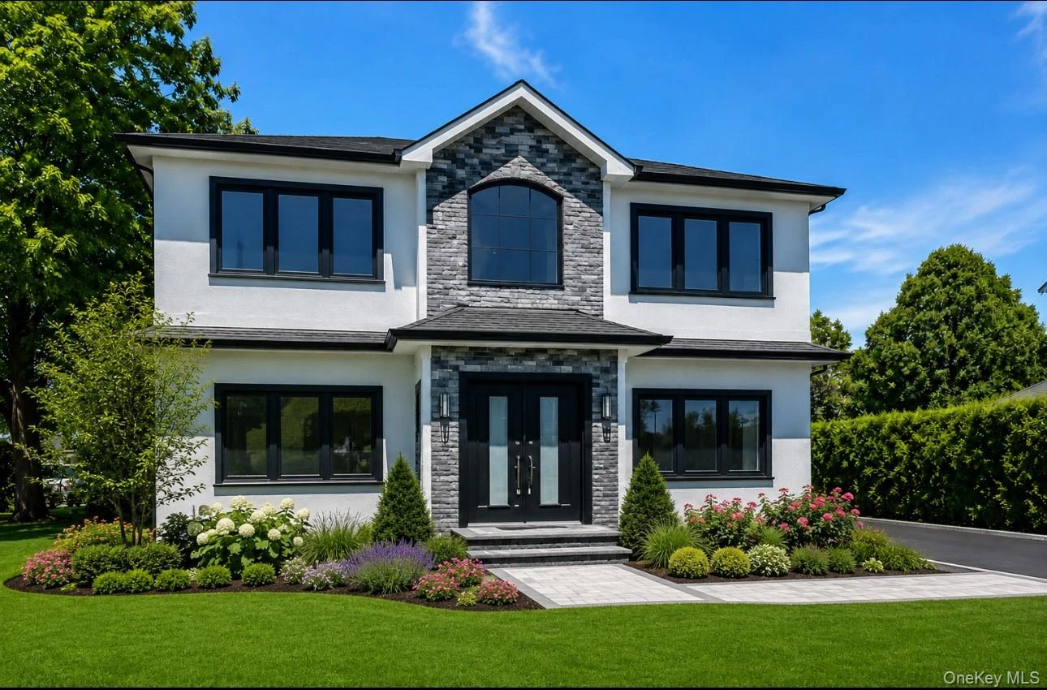
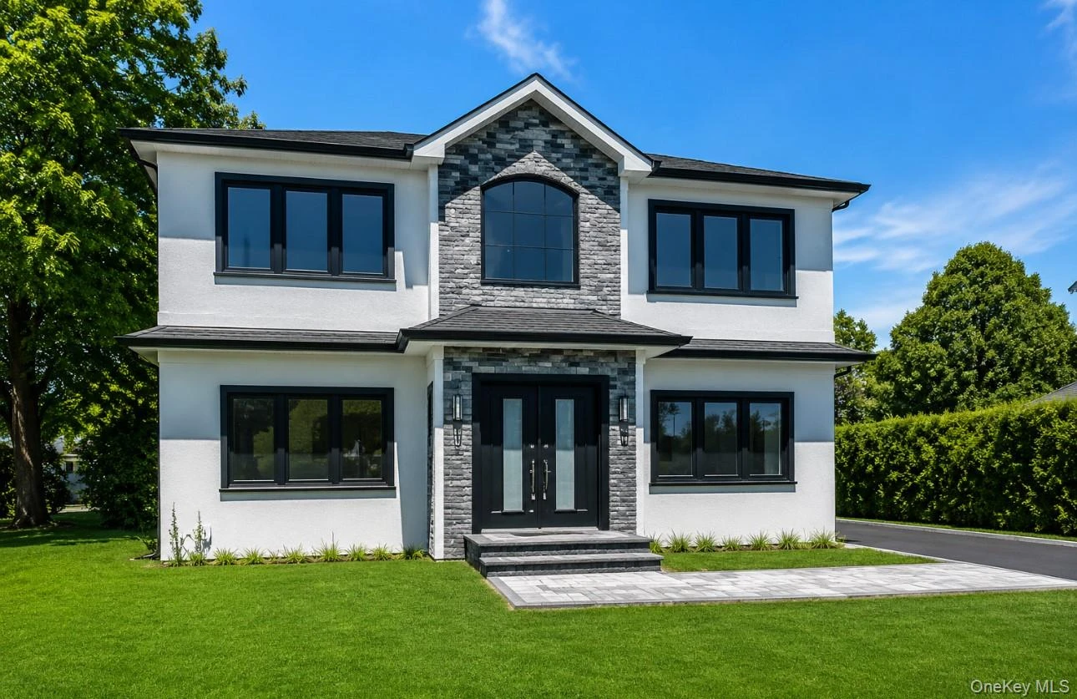
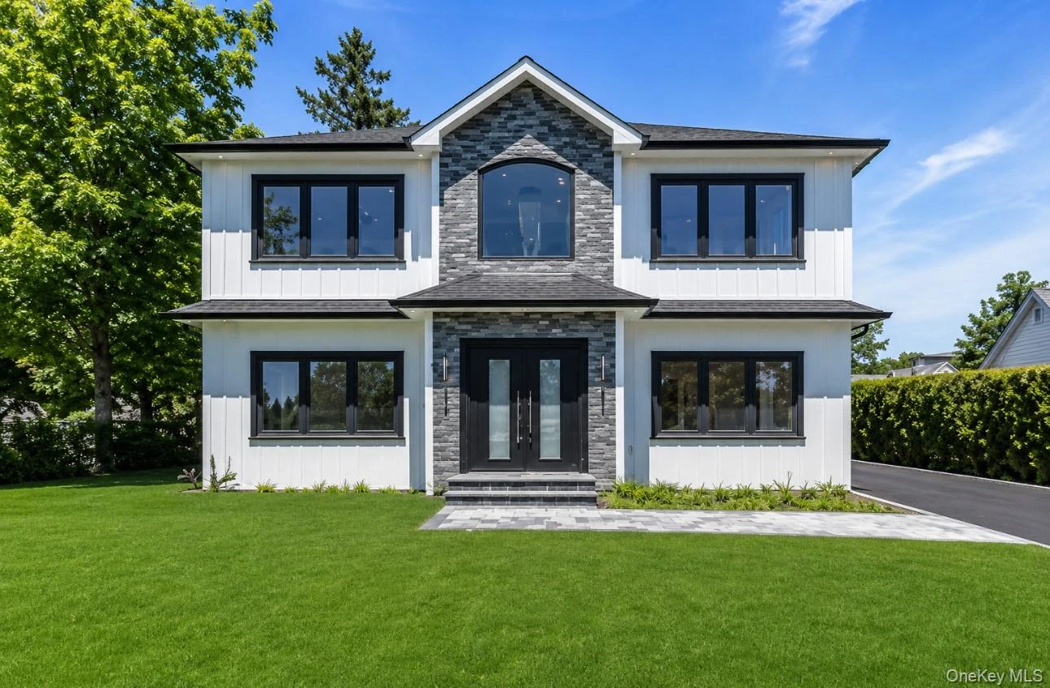
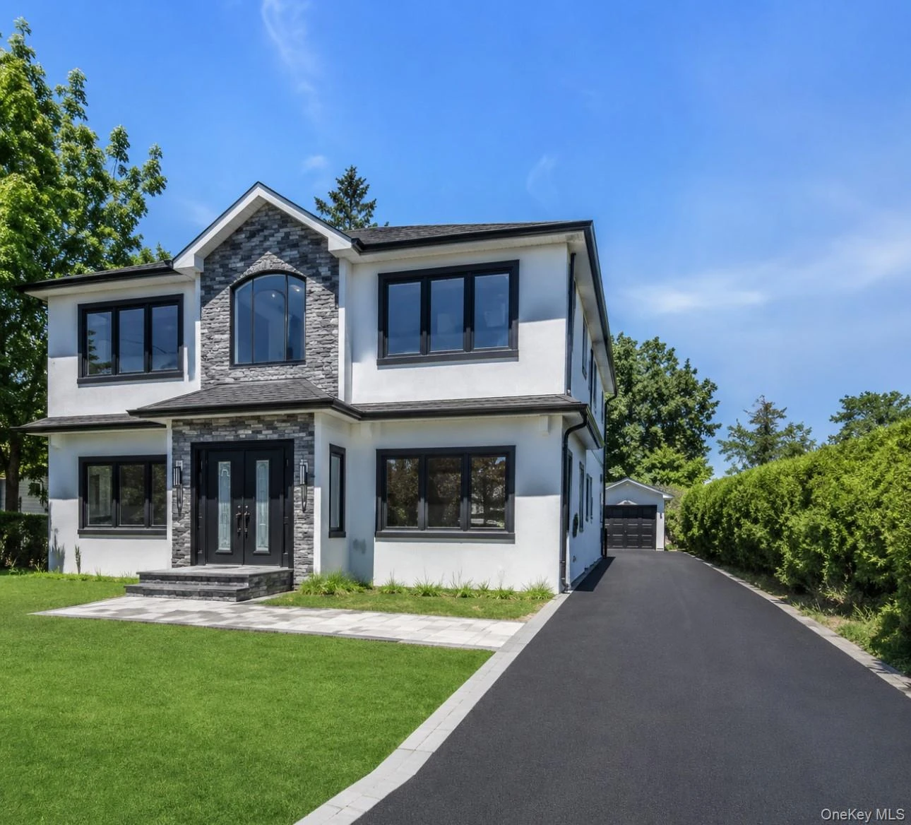
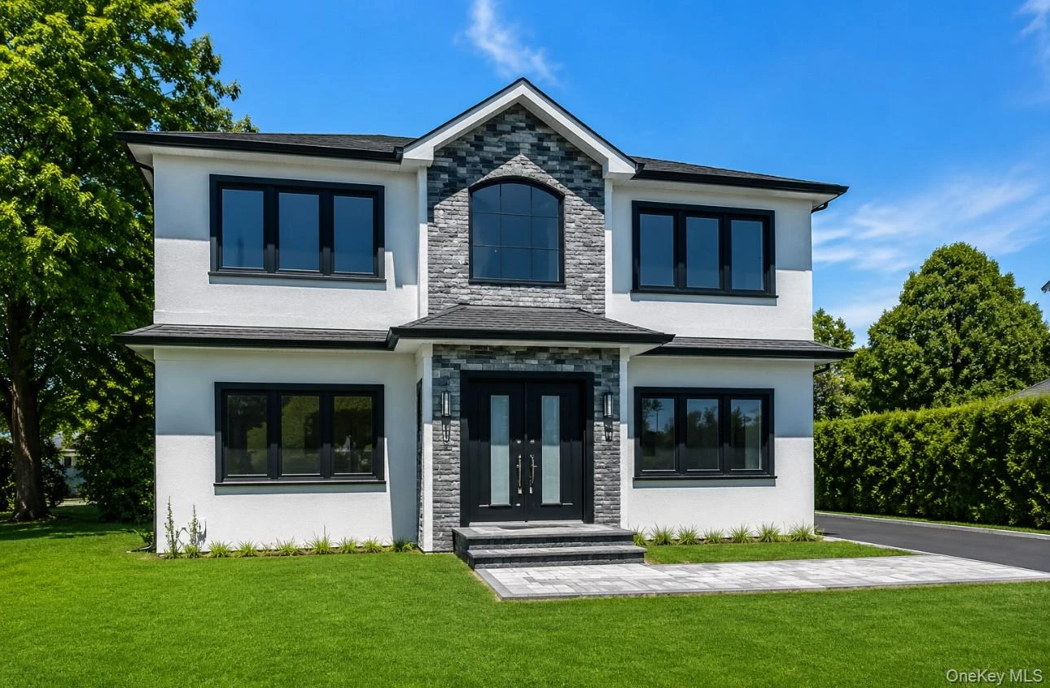
This meticulously new construction crafted residence spans approximately 4,455 total square feet (2,970 sq ft main living + 1,485 sq ft finished basement with an outside entrance), offering a sophisticated blend of modern design and quality craftsmanship. Features 5 spacious bedrooms and 5 full baths, including a convenient first-floor junior suite and a luxurious second-floor primary retreat. The primary suite boasts an elegant ceiling detail and a spa-inspired bath with a soaking tub and double vanity, ensuring ultimate relaxation. The heart of the home is a designer kitchen, featuring pristine white cabinetry, a striking wood-tone double-waterfall quartz island, and premium stainless steel appliances. This culinary space flows effortlessly into the den room, enhanced by a coffered ceiling and a cozy direct-vent gas fireplace. Throughout the home, you'll find high-end engineered hardwood flooring, a dramatic double-height foyer, an intricate slatted accent wall, and custom trim work that exudes elegance. Built for modern efficiency, this home includes two 97% efficient furnaces, a 96% efficient Navien water heater, smart WiFi thermostats, smart lighting, a Level 2 EV charger, and spray foam insulation. Additional premium features include European tilt-turn windows and 5/8" moisture-resistant sheetrock. The striking exterior showcases white board & batten siding, a charcoal GAF architectural roof, a blacktop driveway with a paver border, a rear patio, and full irrigation. A detached 1-car garage completes this exceptional offering. This is truly a rare opportunity to own a home where every detail has been thoughtfully considered.
Description supplied by the listing broker.
Features
- First Floor Bedroom
- First Floor Full Bath
- Breakfast Bar
- Chandelier
- Eat-in Kitchen
- Entrance Foyer
- Formal Dining
- High Ceilings
- Kitchen Island
- Open Floorplan
- Open Kitchen
- Pantry
- Primary Bathroom
- Master Downstairs
Property details
Interior
- Attic
- Finished,Full,Pull Stairs
- Appliances
- Dishwasher, Dryer, Gas Oven, Microwave, Refrigerator, Stainless Steel Appliance(s), Washer, Wine Refrigerator
Systems and utilities
- Heating
- Natural Gas
- Cooling
- Central Air
- Utilities
- Electricity Connected, Natural Gas Connected, Sewer Connected, Trash Collection Public, Water Connected
- Water
- Public
Exterior and lot
- Construction
- Stone, Vinyl Siding
- Architectural style
- Colonial
- Parking
- Detached, Driveway, Garage, Off Street, On Street
Tax and legal
- Parcel number
- 2489-11-287-00-0033-0
- Listing agreement
- Exclusive Right To Sell
Property details supplied by the listing broker through OneKey MLS, as of September 15, 2026. Fields not shown were not supplied and should not be read as absent from the property.
This listing
- September 11, 2026 Reduced to $1,550,000 from $1,628,000
Location
118 Cherry Street, Hicksville, NY 11801
Nearby homes for sale
 0.3 mi
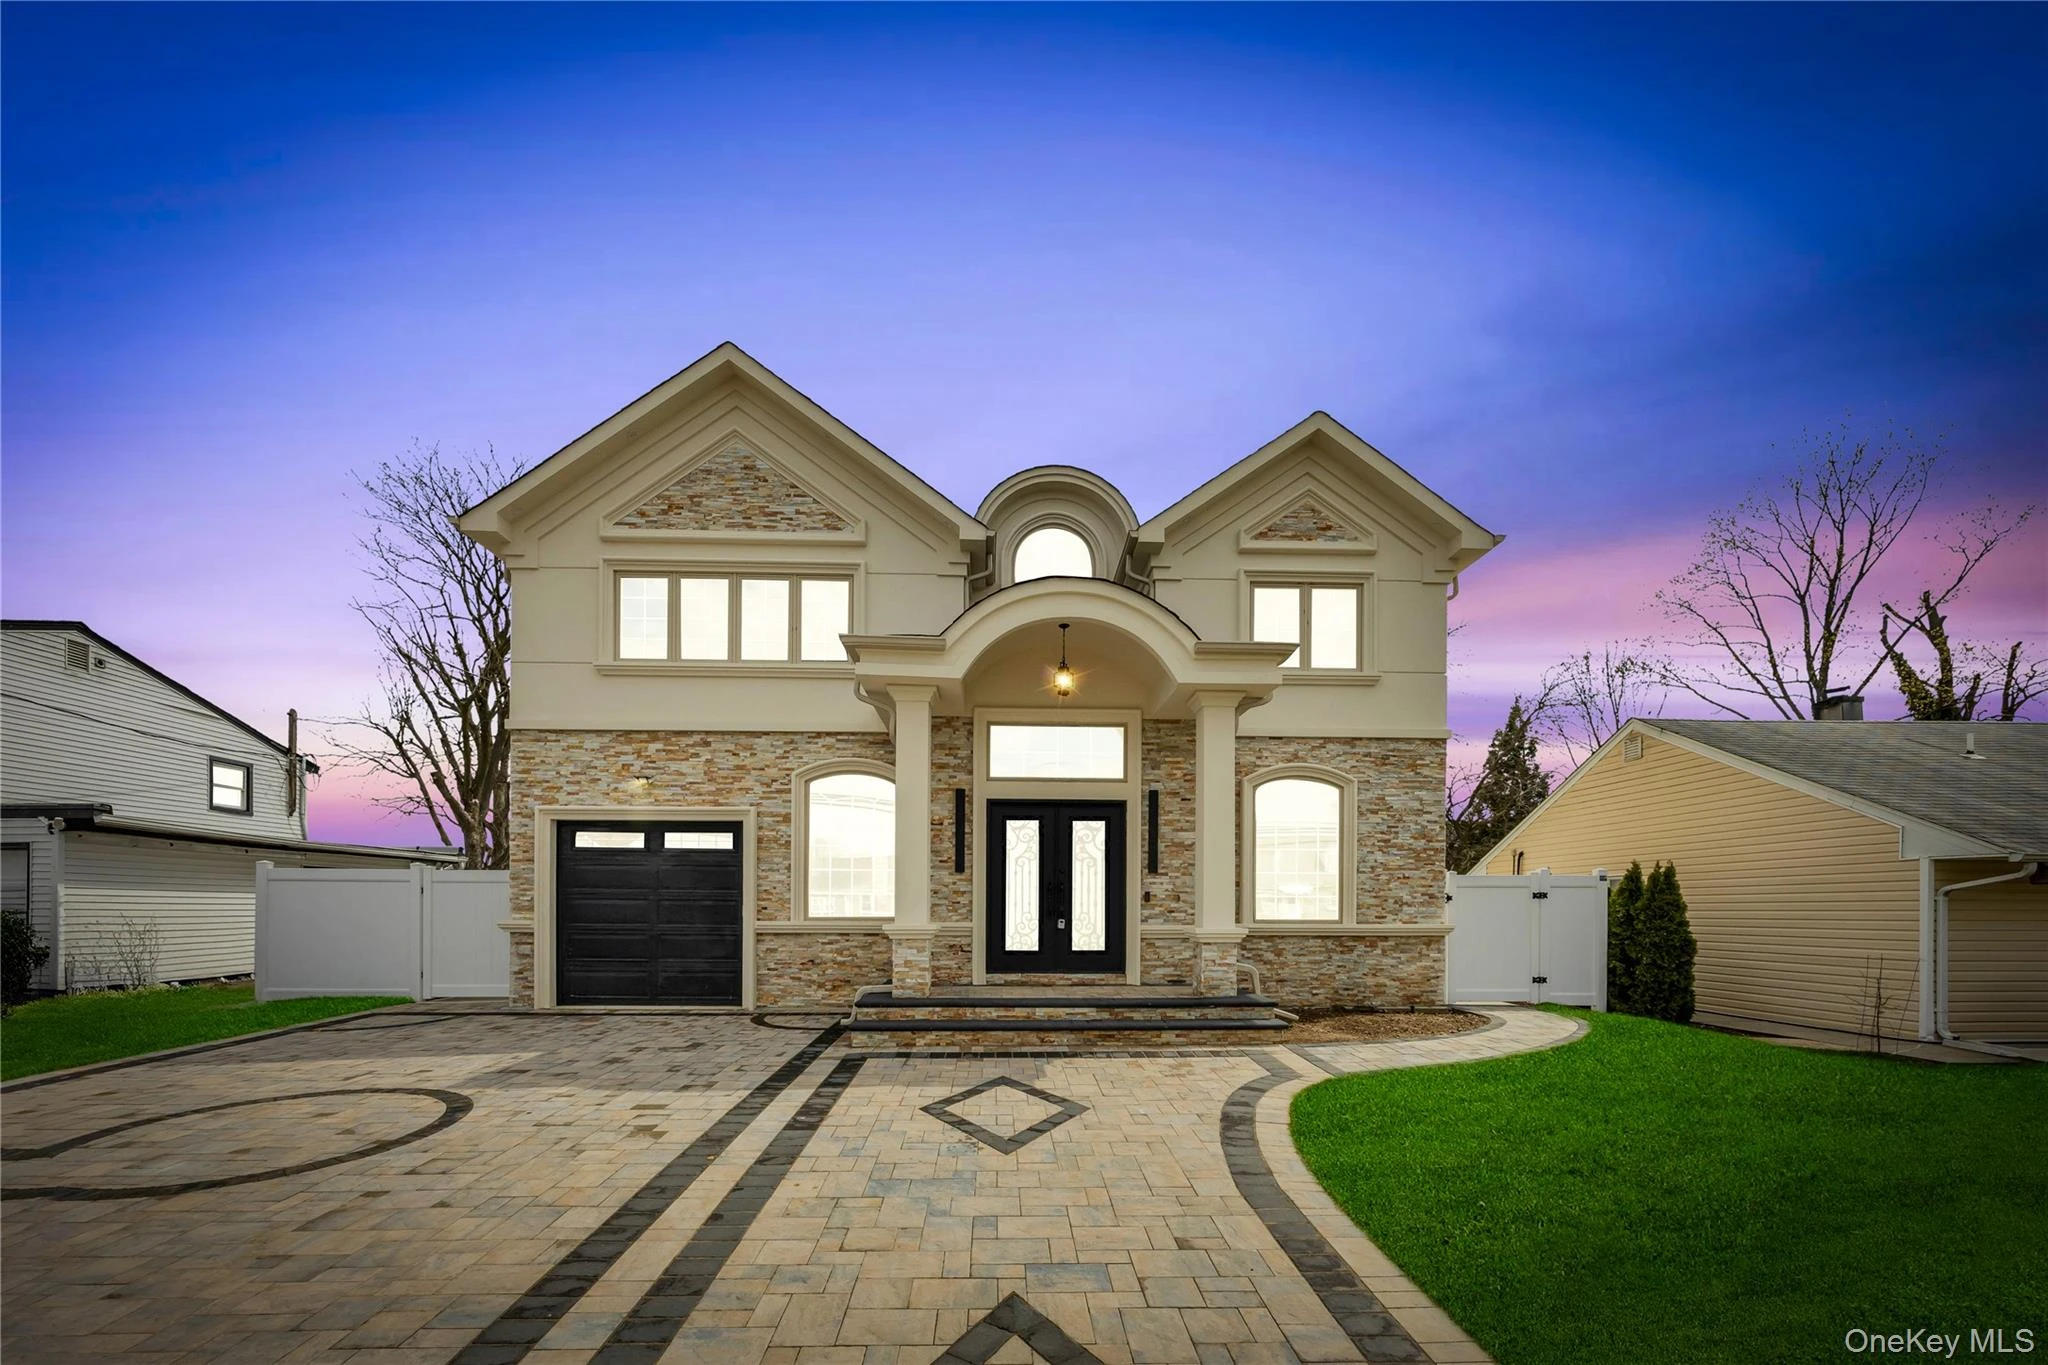
$1,498,888
157 4th StreetHicksville
5 Beds · 4 Baths · 3,000 Sq.Ft.
0.3 mi
$1,498,888
157 4th StreetHicksville
5 Beds · 4 Baths · 3,000 Sq.Ft.
Listing courtesy of Rahul Jaggi, Voro LLC
 0.5 mi
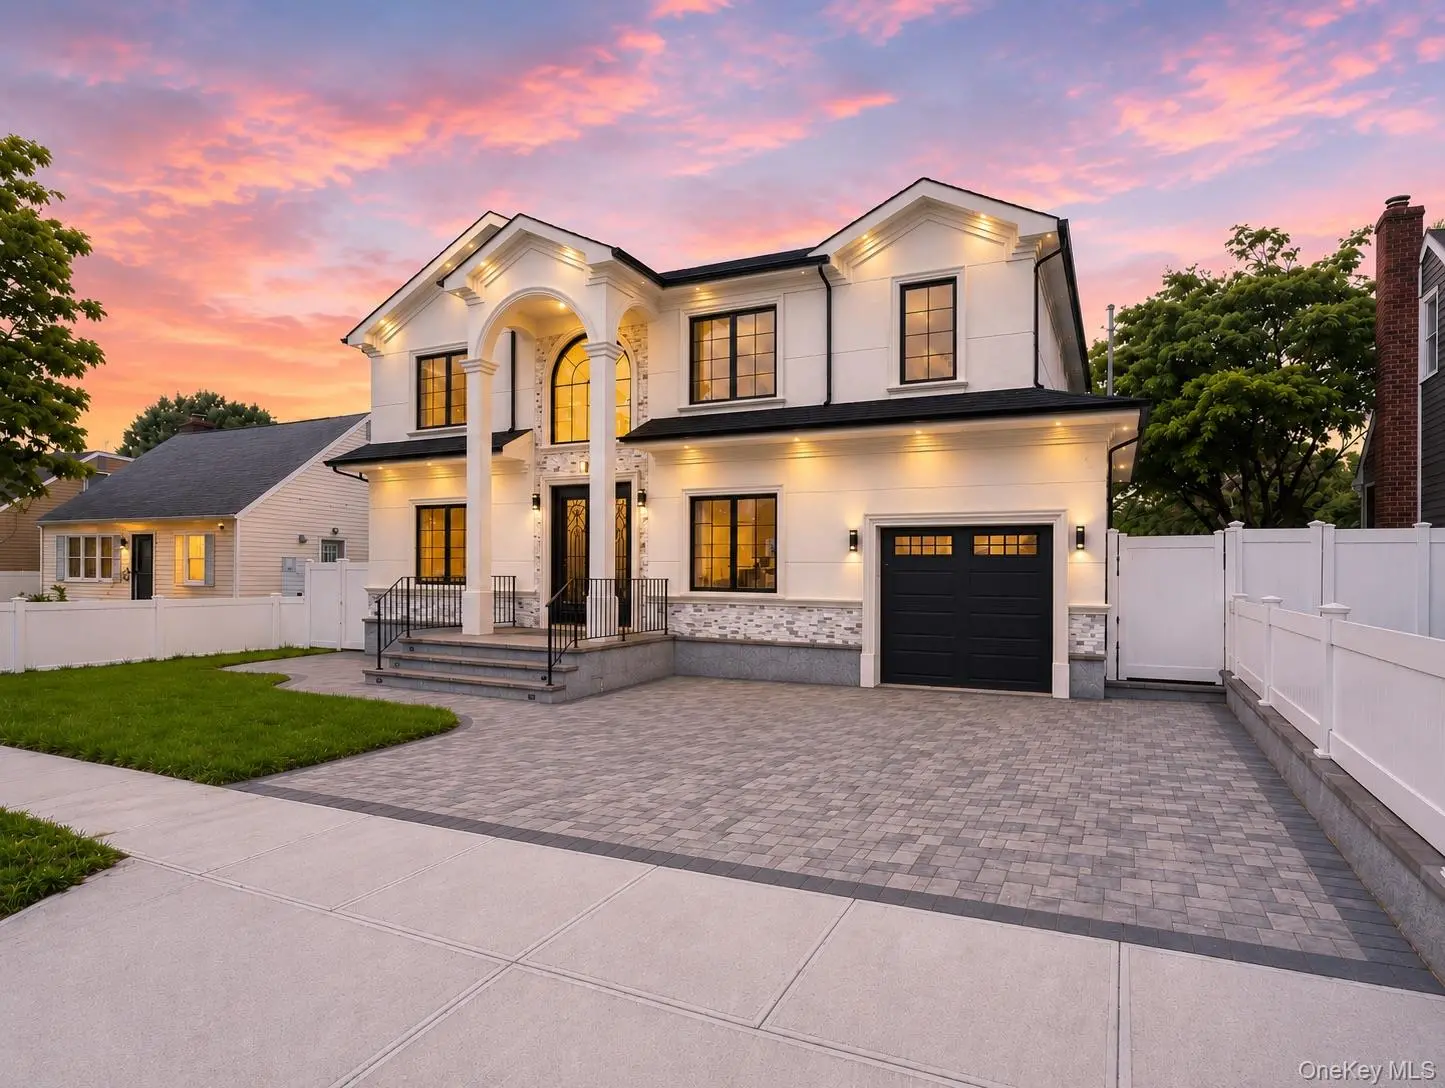
$1,550,000
26 Kingston AvenueHicksville
5 Beds · 4.5 Baths · 3,132 Sq.Ft.
0.5 mi
$1,550,000
26 Kingston AvenueHicksville
5 Beds · 4.5 Baths · 3,132 Sq.Ft.
Listing courtesy of Jagmeet S. Bedi, Compass Greater NY LLC
 0.7 mi
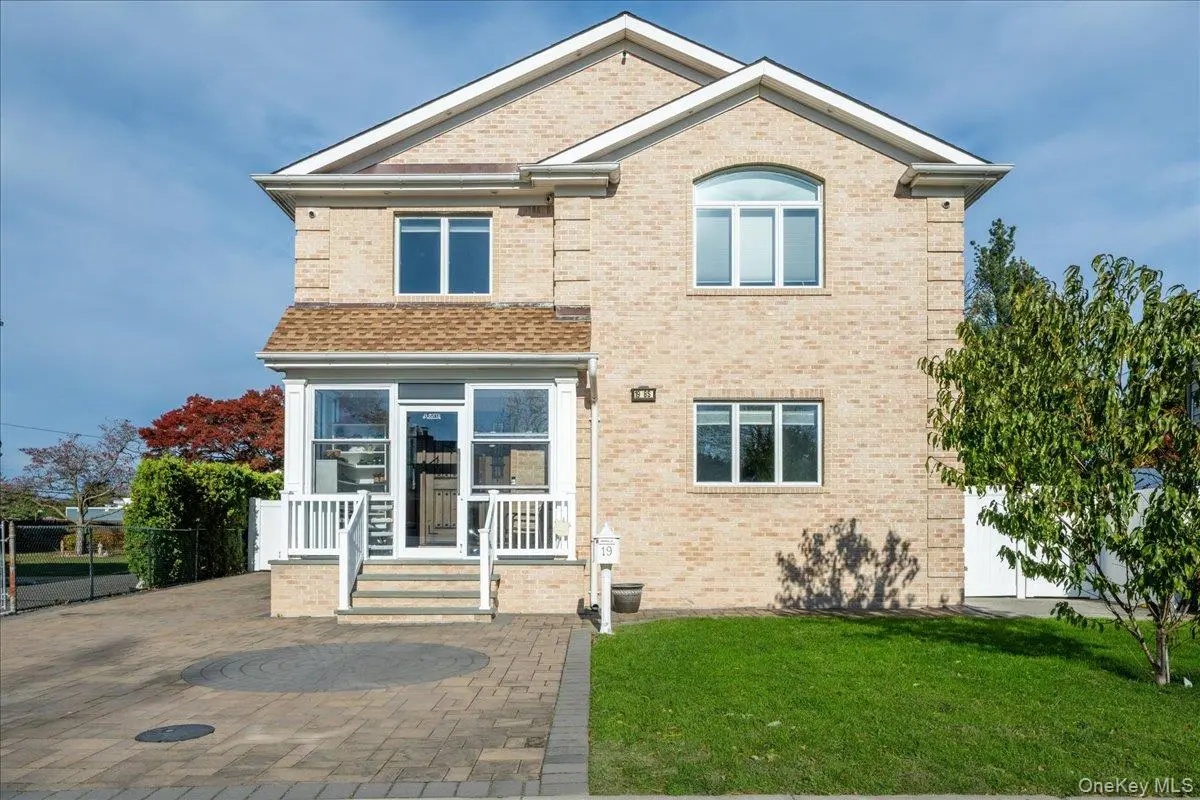
$2,600,000
19 8th StreetHicksville
6 Beds · 6 Baths · 5,600 Sq.Ft.
0.7 mi
$2,600,000
19 8th StreetHicksville
6 Beds · 6 Baths · 5,600 Sq.Ft.
Listing courtesy of Khalidah Arifee, Property Professionals Realty
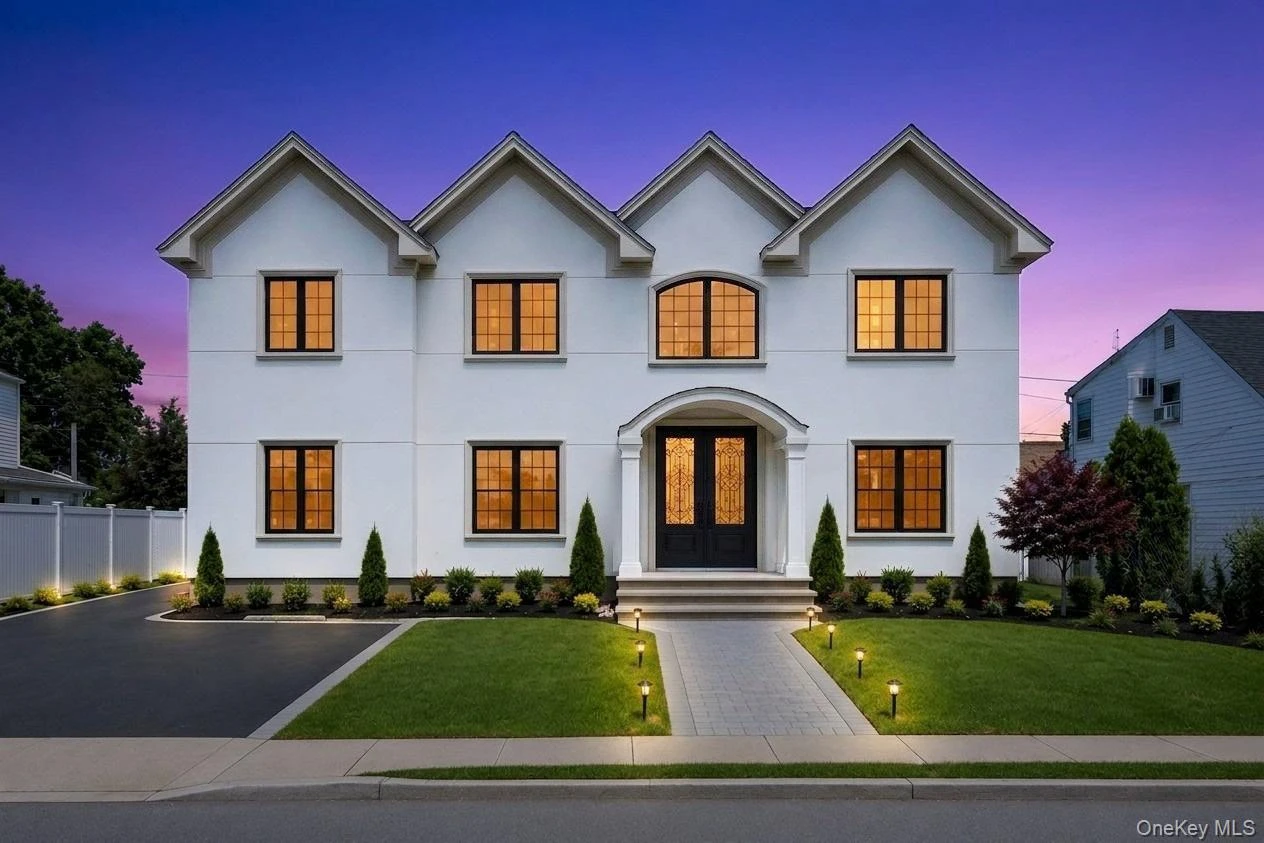 0.7 mi
$1,549,999
35 Hewitt StreetHicksville
6 Beds · 5.5 Baths · 3,100 Sq.Ft.
0.7 mi
$1,549,999
35 Hewitt StreetHicksville
6 Beds · 5.5 Baths · 3,100 Sq.Ft.
Listing courtesy of Jaswinder Singh, BH&G R E Realty Connect
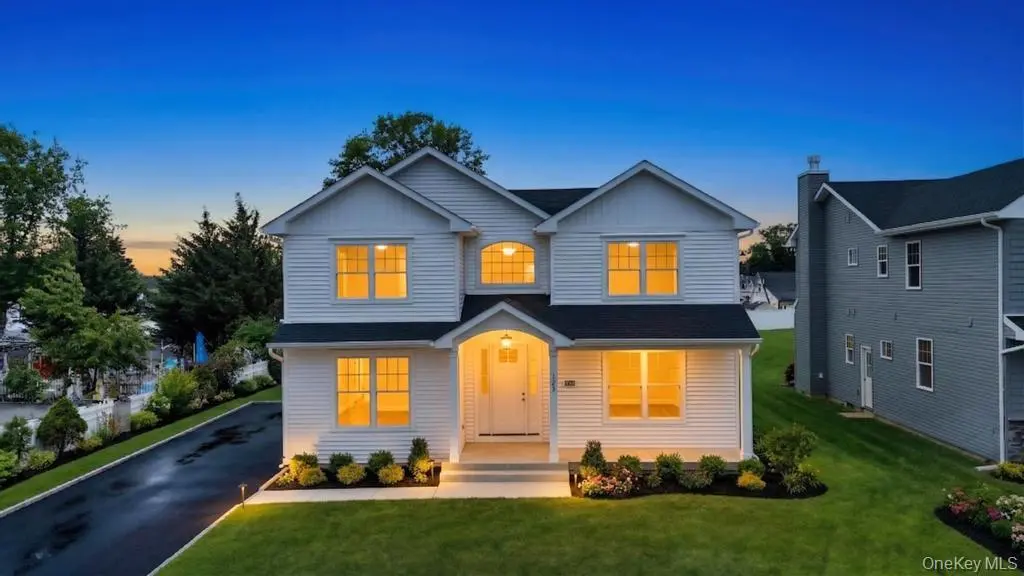 0.7 mi
$1,729,999
87 West AvenueHicksville
5 Beds · 4.5 Baths · 3,500 Sq.Ft.
0.7 mi
$1,729,999
87 West AvenueHicksville
5 Beds · 4.5 Baths · 3,500 Sq.Ft.
Listing courtesy of Jaswinder Singh, BH&G R E Realty Connect
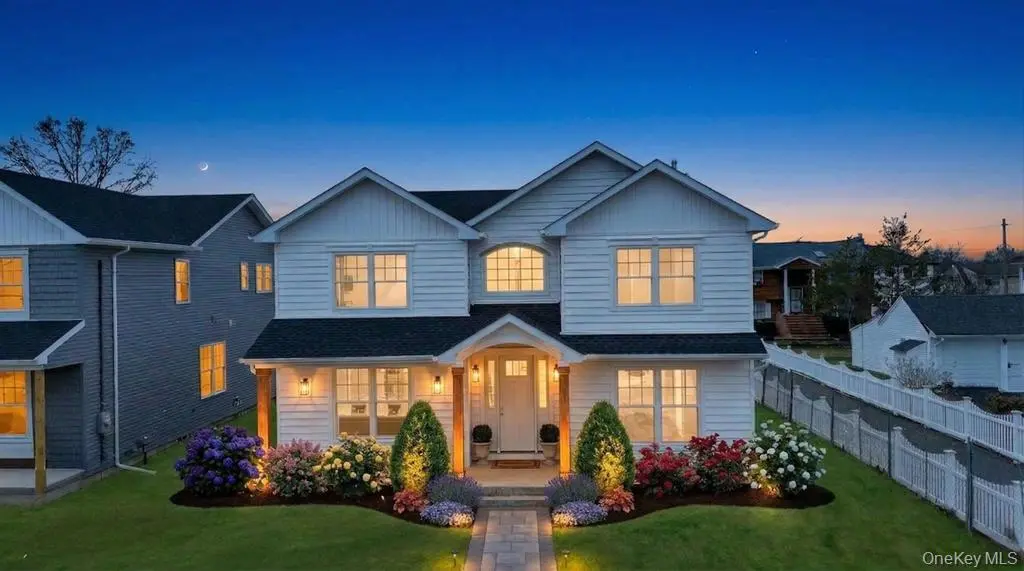 0.7 mi
$1,729,999
89 west AvenueHicksville
5 Beds · 4.5 Baths · 3,500 Sq.Ft.
0.7 mi
$1,729,999
89 west AvenueHicksville
5 Beds · 4.5 Baths · 3,500 Sq.Ft.
Listing courtesy of Gagandeep S. Manuja, BH&G R E Realty Connect