

For Sale
14-69 165th Street Whitestone, NY 11357
$3,888,000
Listed June 17, 2026, 79 days ago
Listing courtesy of Irene Rallis, Douglas Elliman Real Estate MLS #KEY1015057
- 3Bedrooms
- 3.5Bathrooms
- 3,669Square feet
- $1,060Per square foot
- 1950Year built
About this home
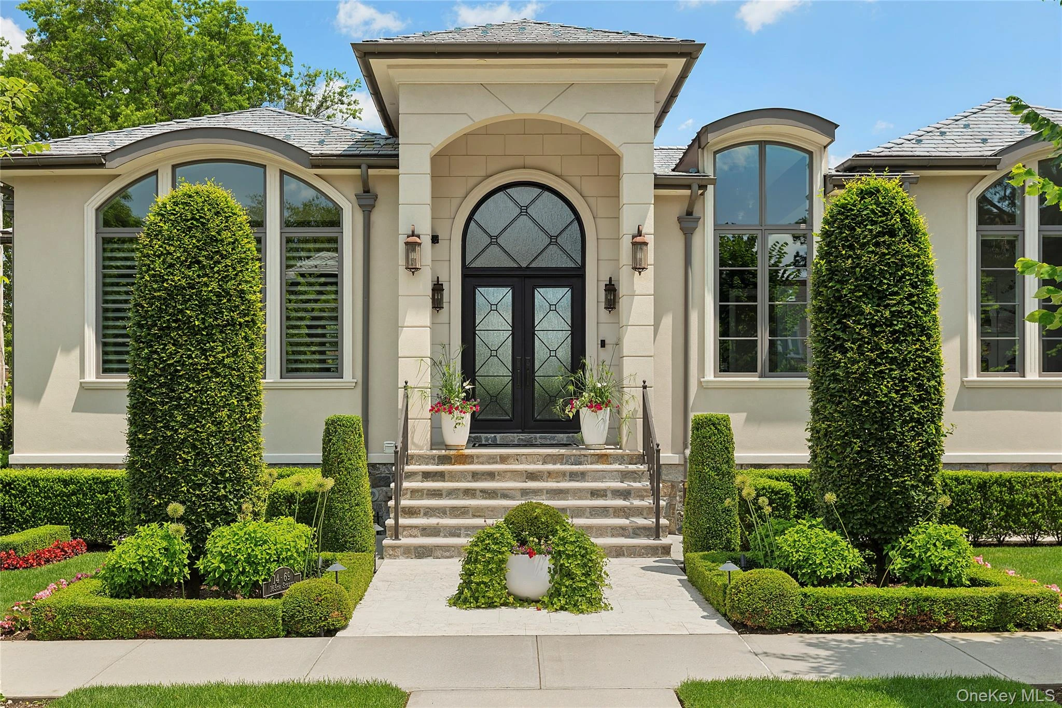
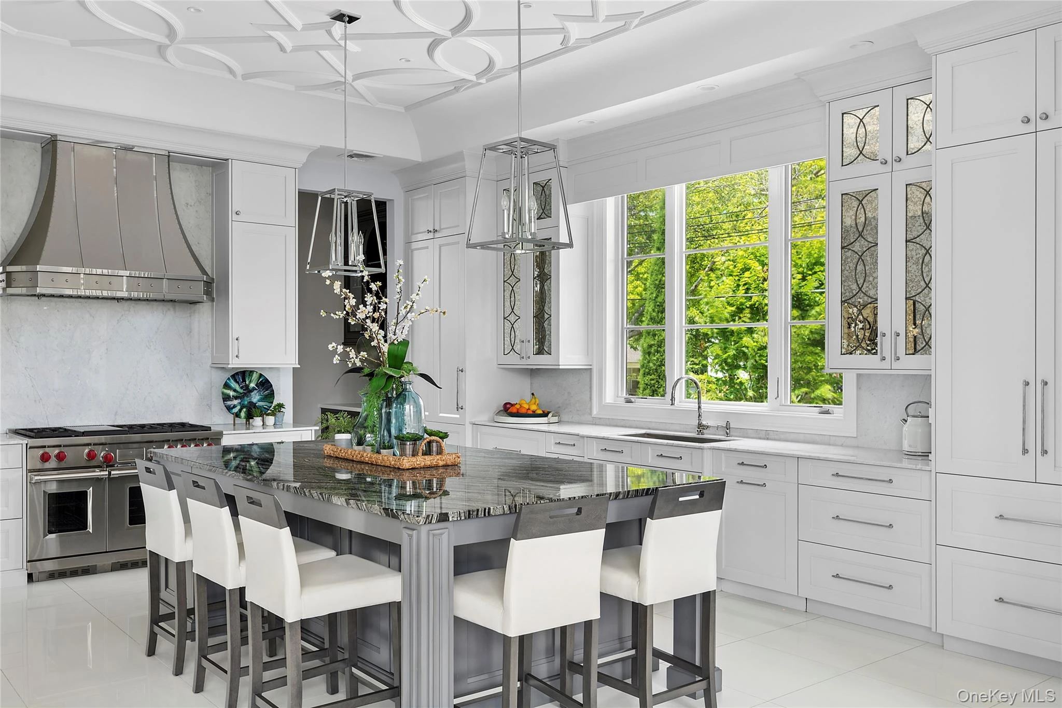
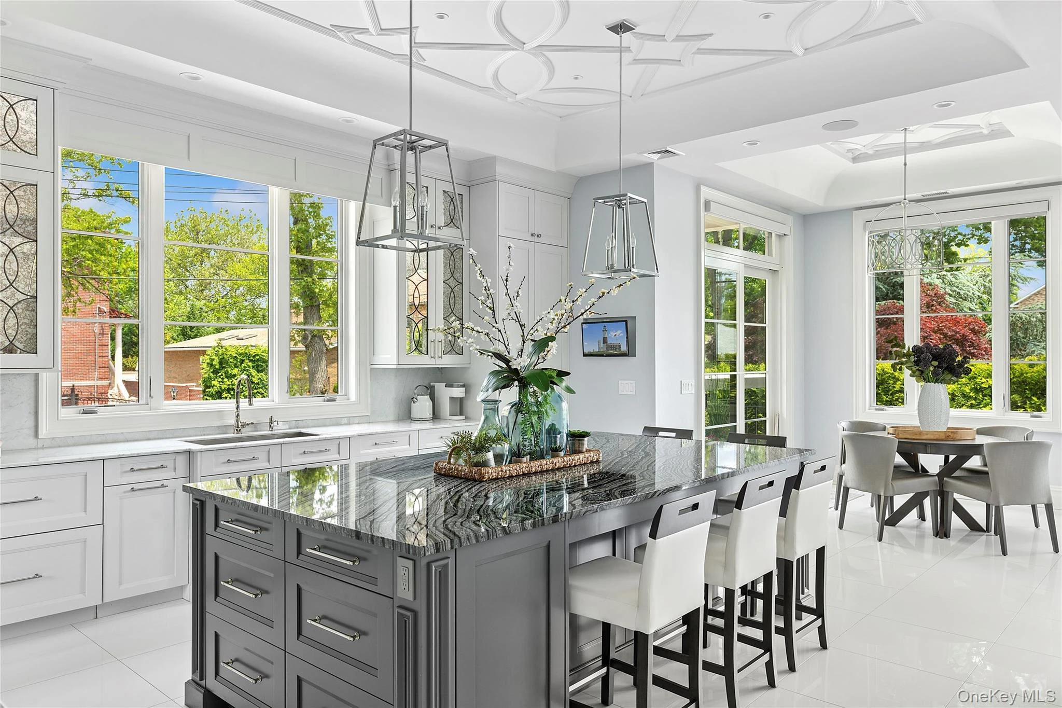
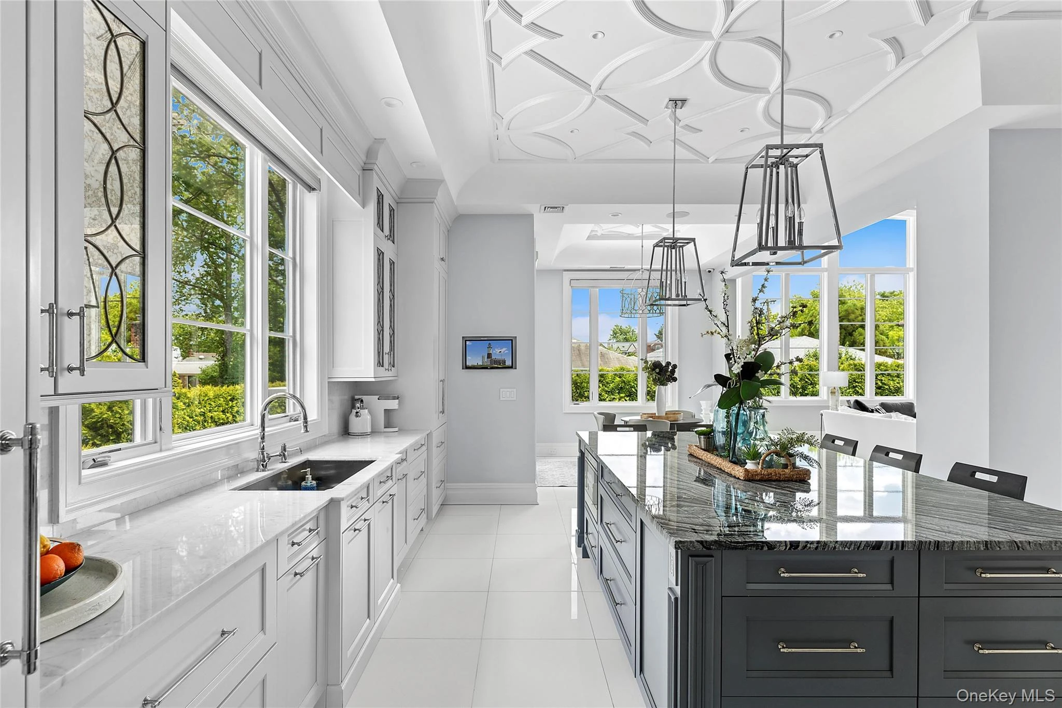
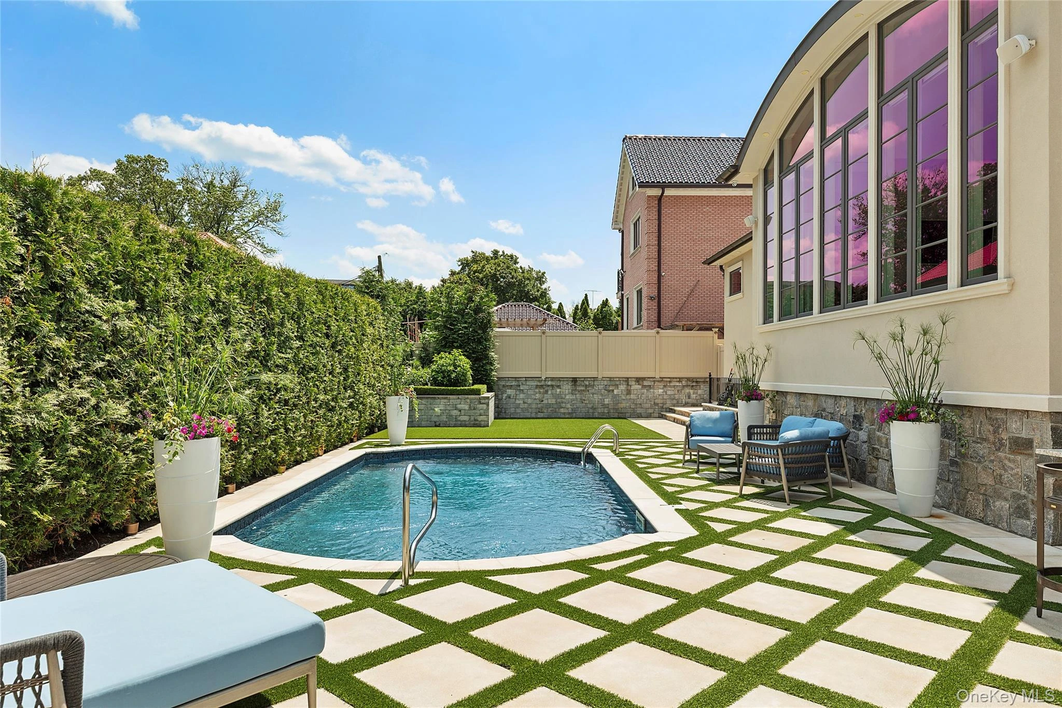
A showstopper like no other. Reimagined and masterfully rebuilt in 2021, this stunning 3,600+ sqft residence effortlessly blends bold contemporary design with the timeless allure of a Mediterranean villa. With 3 bedrooms and 3.5 bathrooms, every inch of this home exudes style, sophistication, and seamless functionality. Soaring ceilings, dramatic walls of glass, and sleek, high-end finishes create a striking first impression. From the moment you enter, you’re welcomed by exquisite custom millwork, marble-wrapped accent walls, expansive porcelain flooring, and an abundance of natural light. The custom-designed chef’s kitchen by Showcase Kitchens features bespoke cabinetry, top-tier Wolf and Sub-Zero appliances, and dramatic quartzite countertops—a true culinary showpiece. The luxurious primary suite offers a private retreat with floor-to-ceiling windows, soaring ceilings, a spa-inspired designer bathroom, and a spacious walk-in closet. Additional features include a fully finished lower level, radiant heat, energy-efficient systems, and an attached two-car garage. Outside, the home is a work of art. Sculptural architectural lines, manicured hedges, and lush landscaping surround an entertainer’s dream: a resort-style pool, beautifully designed patios, vibrant gardens, and a custom outdoor kitchen. Every detail has been curated to perfection, making this one of Beechhurst’s most extraordinary residences—a true architectural gem.
Description supplied by the listing broker.
Features
- First Floor Bedroom
- First Floor Full Bath
- Built-in Features
- Chefs Kitchen
- Double Vanity
- Eat-in Kitchen
- Entrance Foyer
- Formal Dining
- High Ceilings
- Marble Counters
- Open Floorplan
- Primary Bathroom
- Recessed Lighting
- Storage
Property details
Interior
- Attic
- Walkup
- Kitchens
- 1
- Flooring
- Hardwood, Tile
- Levels
- Two
- Fireplace
- Yes
- Fireplaces
- 1
- Appliances
- Convection Oven, Dishwasher, Dryer, Exhaust Fan, Gas Range, Microwave, Refrigerator, Stainless Steel Appliance(s)
Systems and utilities
- Heating
- Natural Gas, Radiant, Radiant Floor
- Cooling
- Central Air
- Utilities
- Electricity Connected, Natural Gas Connected, Sewer Connected
- Water
- Public
Exterior and lot
- Construction
- Frame
- Architectural style
- Exp Ranch, Mediterranean
- Condition
- New Construction, Updated/Remodeled
- Parking
- Attached, Driveway, Private
- Private pool
- Yes
- Pool
- In Ground, Outdoor Pool
- Spa
- Yes
Tax and legal
- Parcel number
- 04600-0001
- Tax lot
- 1
- Tax block
- 4600
- Listing agreement
- Exclusive Right To Sell
Property details supplied by the listing broker through OneKey MLS, as of September 10, 2026. Fields not shown were not supplied and should not be read as absent from the property.
This listing
- June 17, 2026 Listed at $3,888,000 79 days ago
Location
14-69 165th Street, Whitestone, NY 11357
Nearby homes for sale
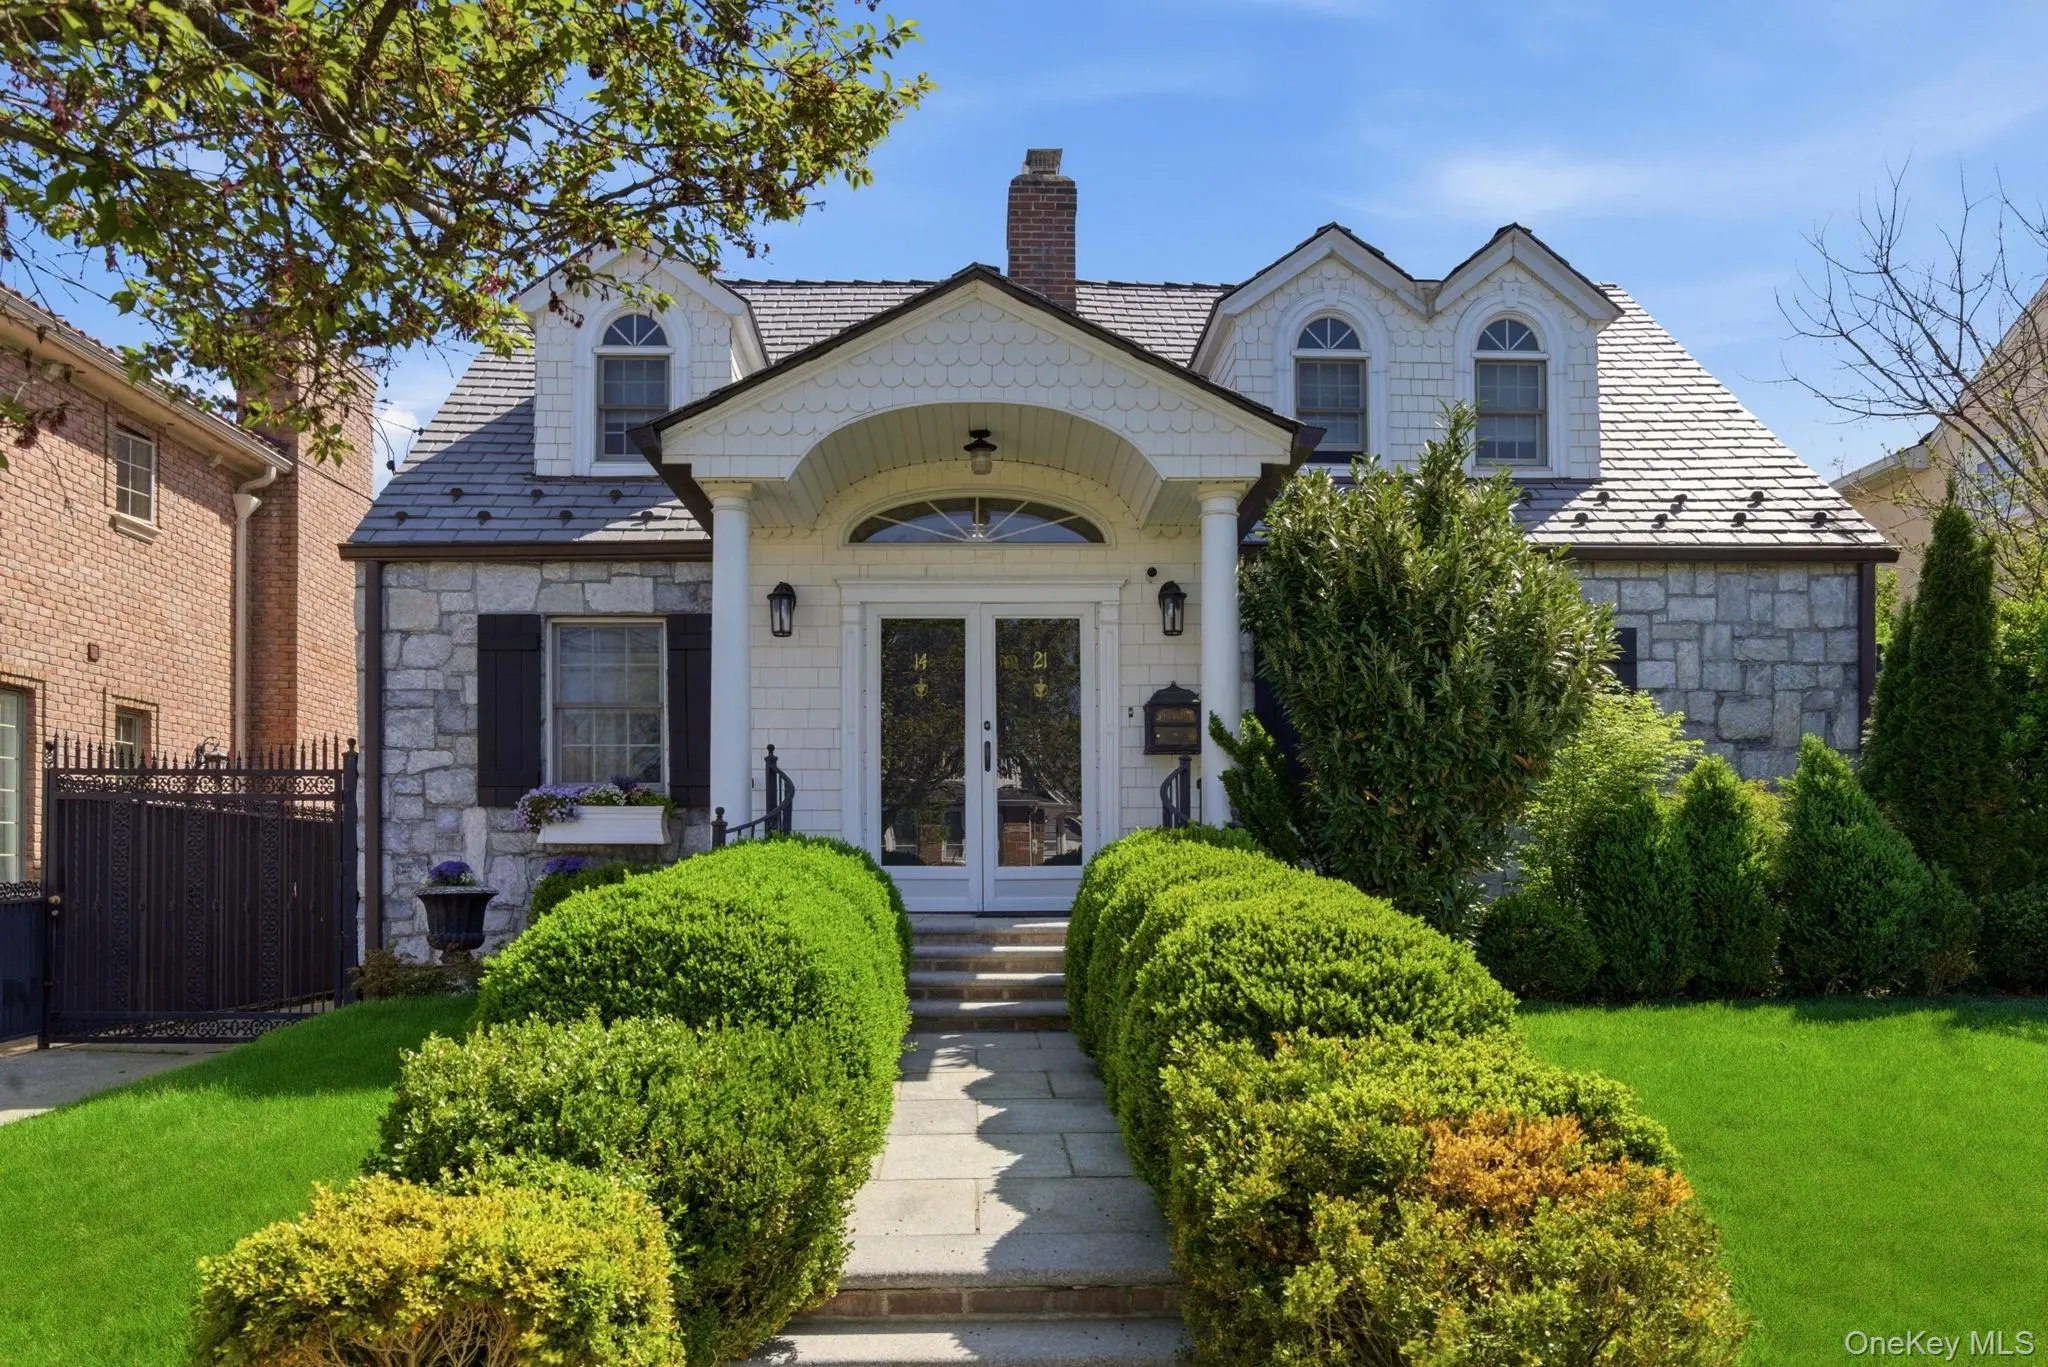 0.1 mi
$1,750,000
1421 Burton StreetWhitestone
3 Beds · 3 Baths · 2,600 Sq.Ft.
0.1 mi
$1,750,000
1421 Burton StreetWhitestone
3 Beds · 3 Baths · 2,600 Sq.Ft.
Listing courtesy of Nicole A. Aslanis, Howard Hanna Coach
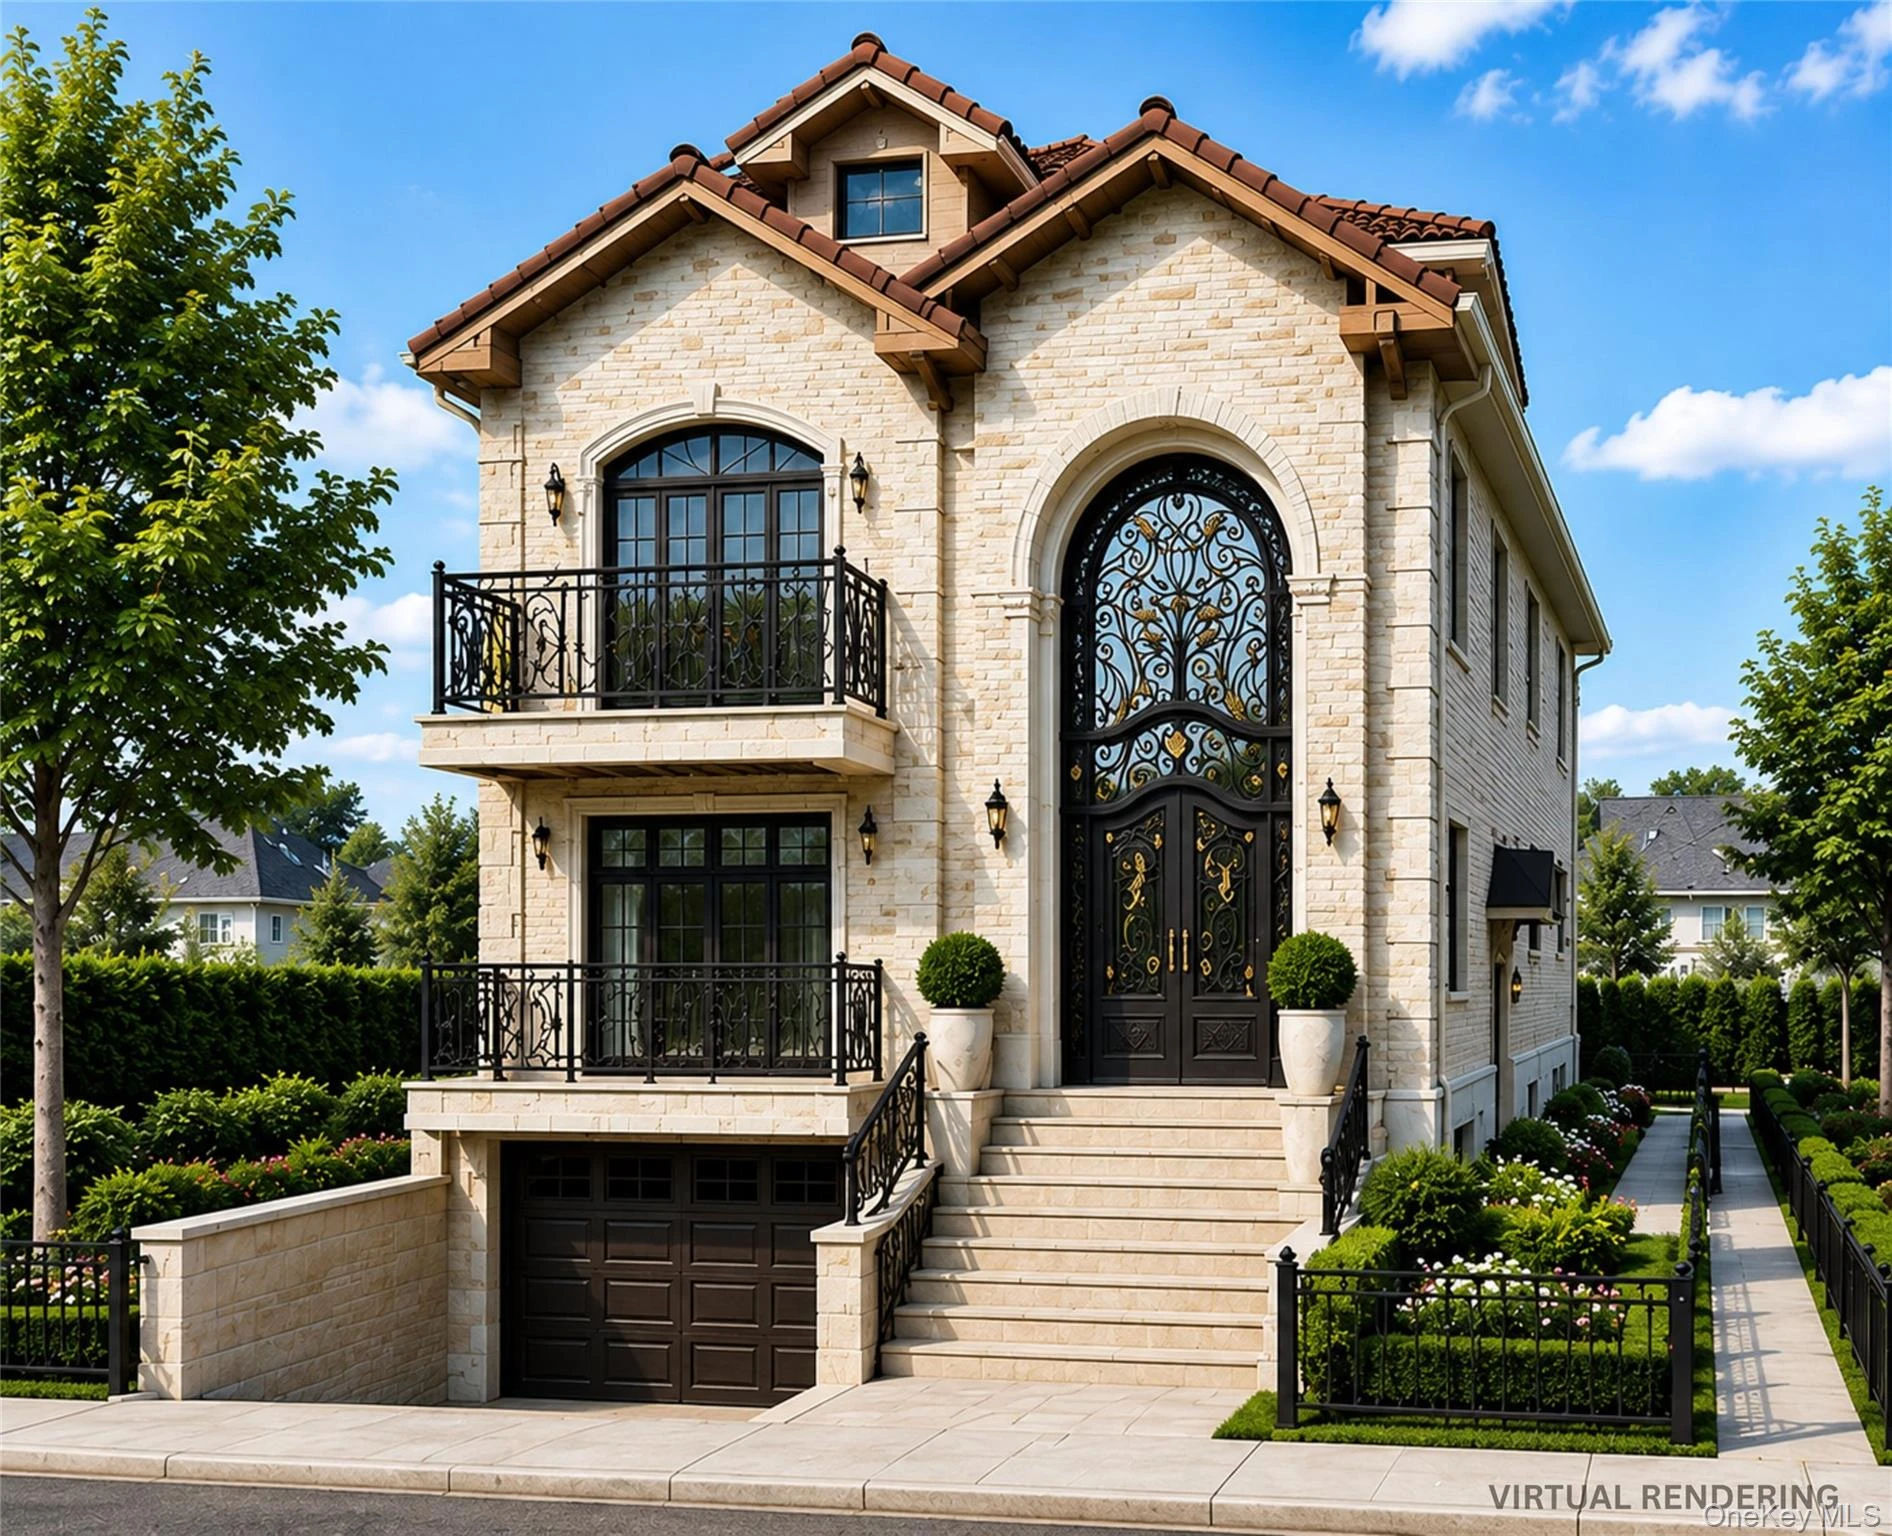 0.2 mi
$2,680,000
166-27 16th AvenueWhitestone
5 Beds · 6 Baths
0.2 mi
$2,680,000
166-27 16th AvenueWhitestone
5 Beds · 6 Baths
Listing courtesy of Siang Liu, P R O Links Realty Inc
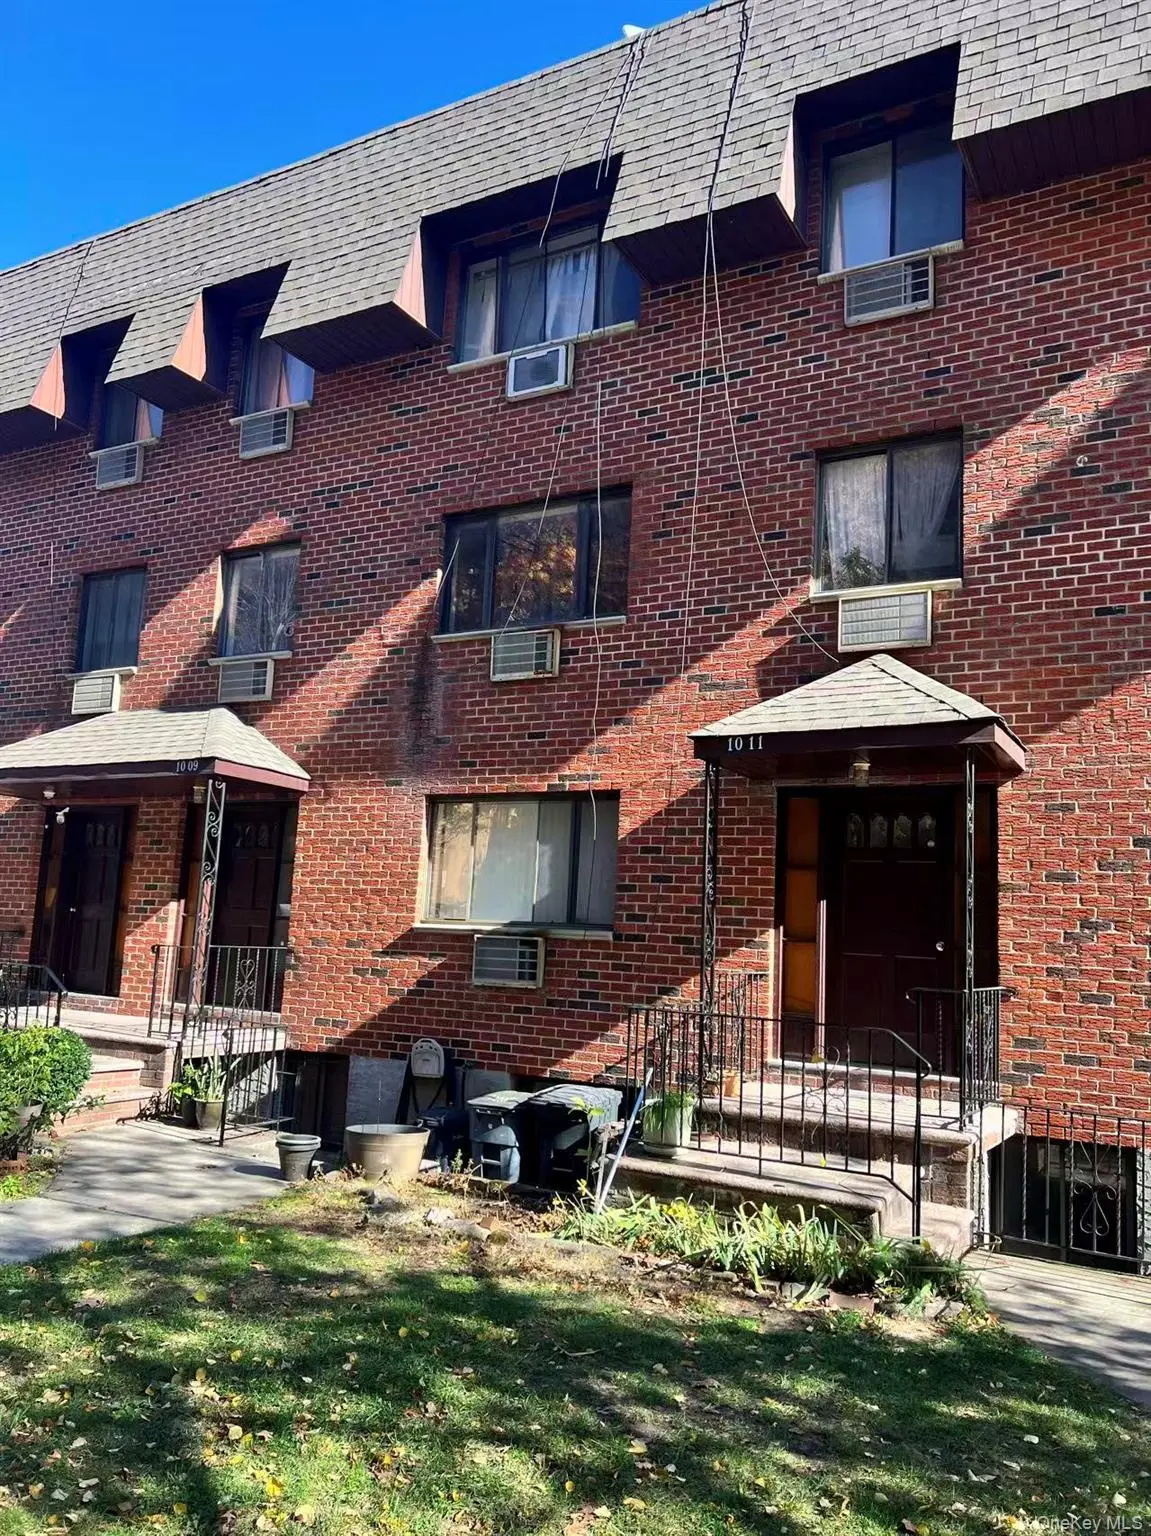 0.4 mi
$1,890,000
1009 166th StreetBeechhurst
9 Beds · 6 Baths
0.4 mi
$1,890,000
1009 166th StreetBeechhurst
9 Beds · 6 Baths
Listing courtesy of Hsin Kuei Liu SRS, Chase Global Realty Corp
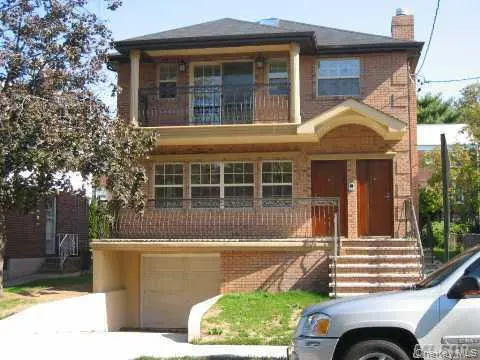 0.7 mi
$1,895,000
13-31 209th StBayside
6 Beds · 4 Baths
0.7 mi
$1,895,000
13-31 209th StBayside
6 Beds · 4 Baths
Listing courtesy of Titan Ren, Century Titan Group Inc
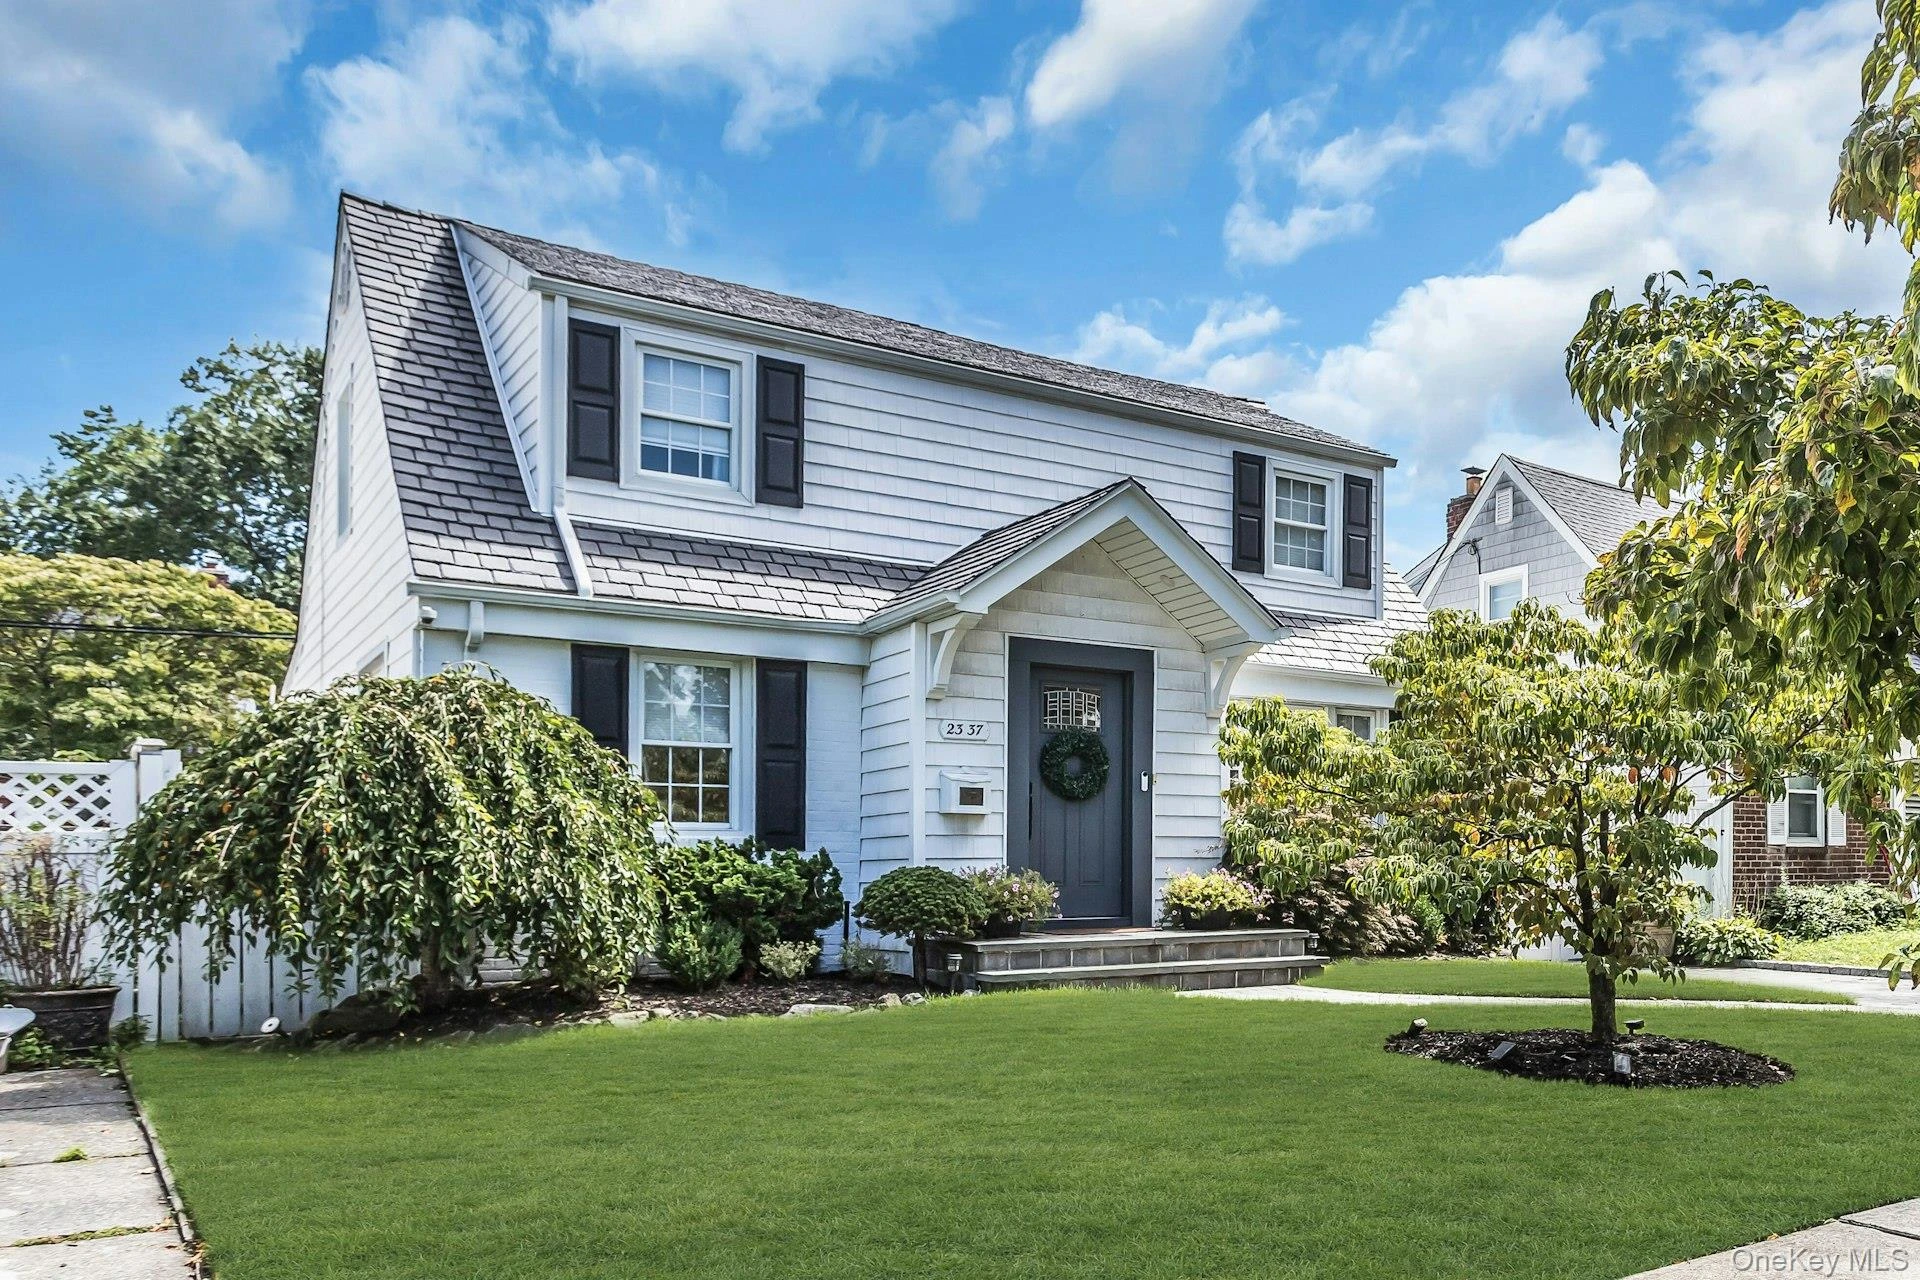 0.9 mi
$1,668,000
2337 205th StreetBayside
4 Beds · 2 Baths · 1,842 Sq.Ft.
0.9 mi
$1,668,000
2337 205th StreetBayside
4 Beds · 2 Baths · 1,842 Sq.Ft.
Listing courtesy of John A. Balis, Douglas Elliman Real Estate
 1.0 mi
$2,150,000
1516 215th StreetBayside
8 Beds · 5 Baths
1.0 mi
$2,150,000
1516 215th StreetBayside
8 Beds · 5 Baths
Listing courtesy of Rosy Chalif CBR, Charles Rutenberg Realty Inc