

For Sale
224 Beverly Road Douglaston, NY 11363
$3,888,888
Listed September 10, 2026, 8 days ago
Listing courtesy of Victoria Ortiz, Keller Williams Rlty Landmark MLS #KEY1048749
- 5Bedrooms
- 4.5Bathrooms
- 9,800Square feet
- $397Per square foot
- 1940Year built
About this home
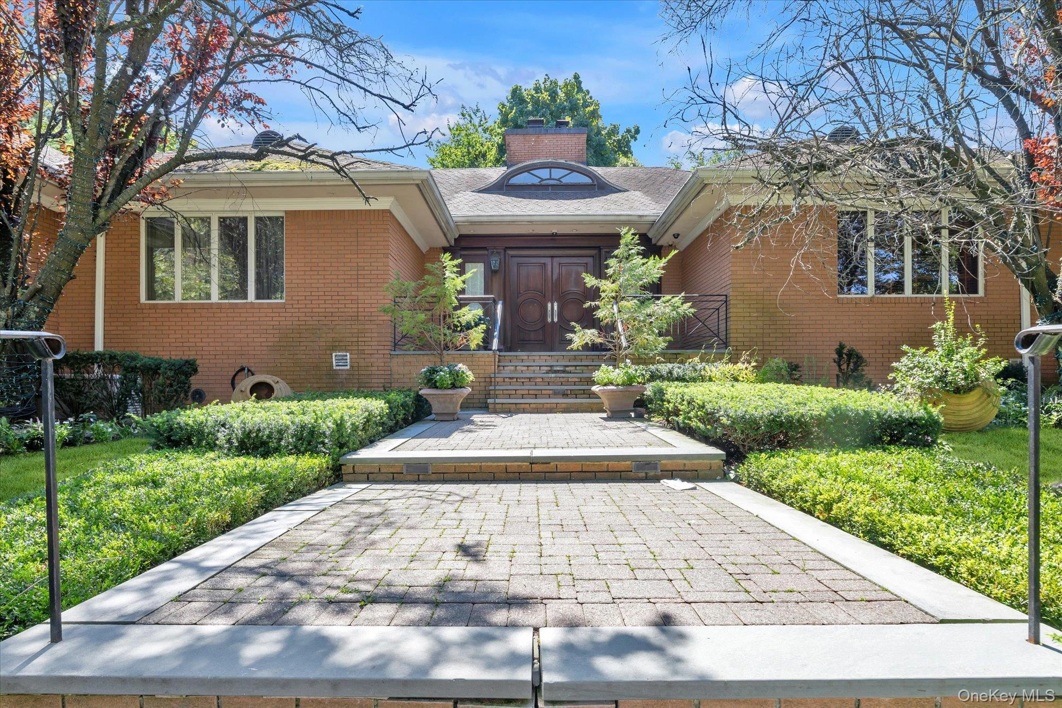
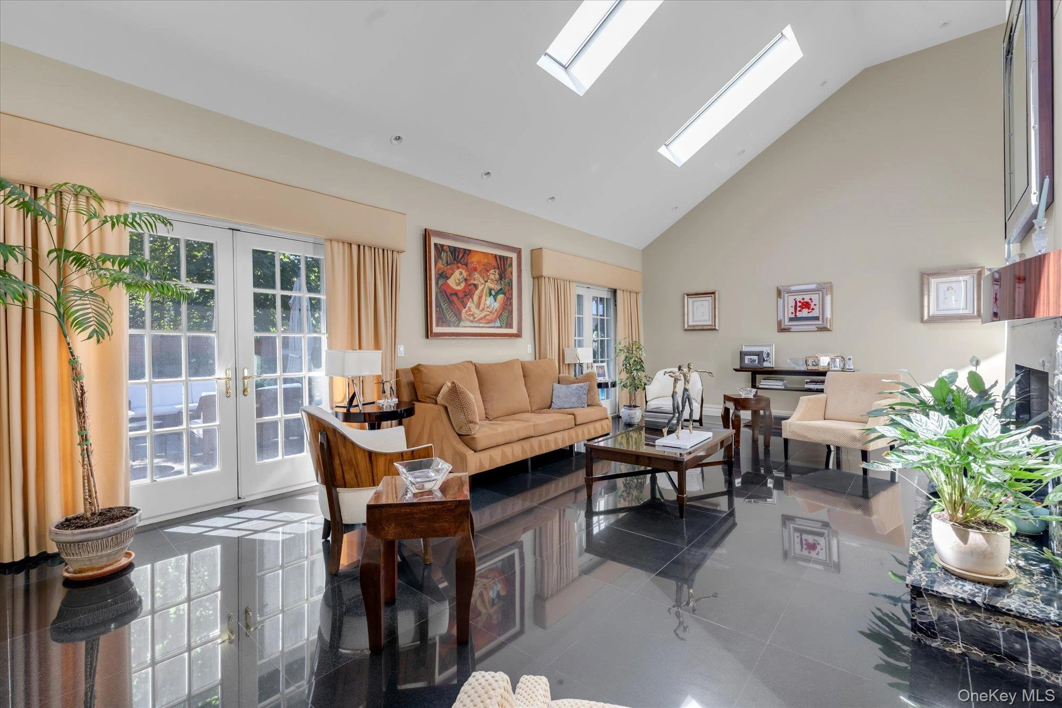
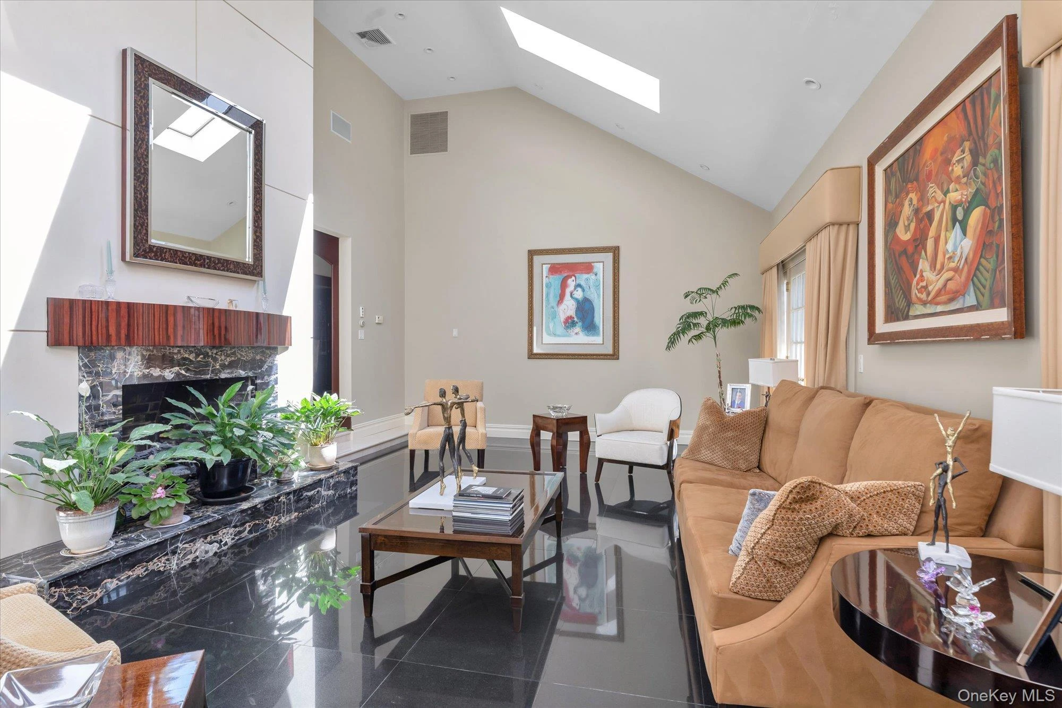
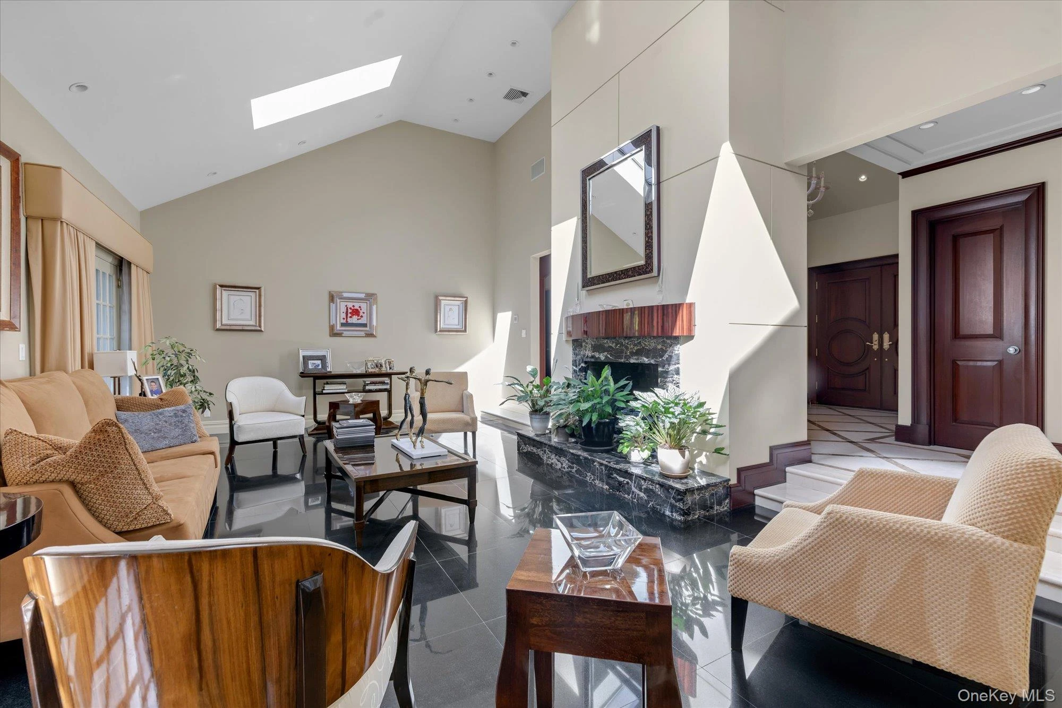
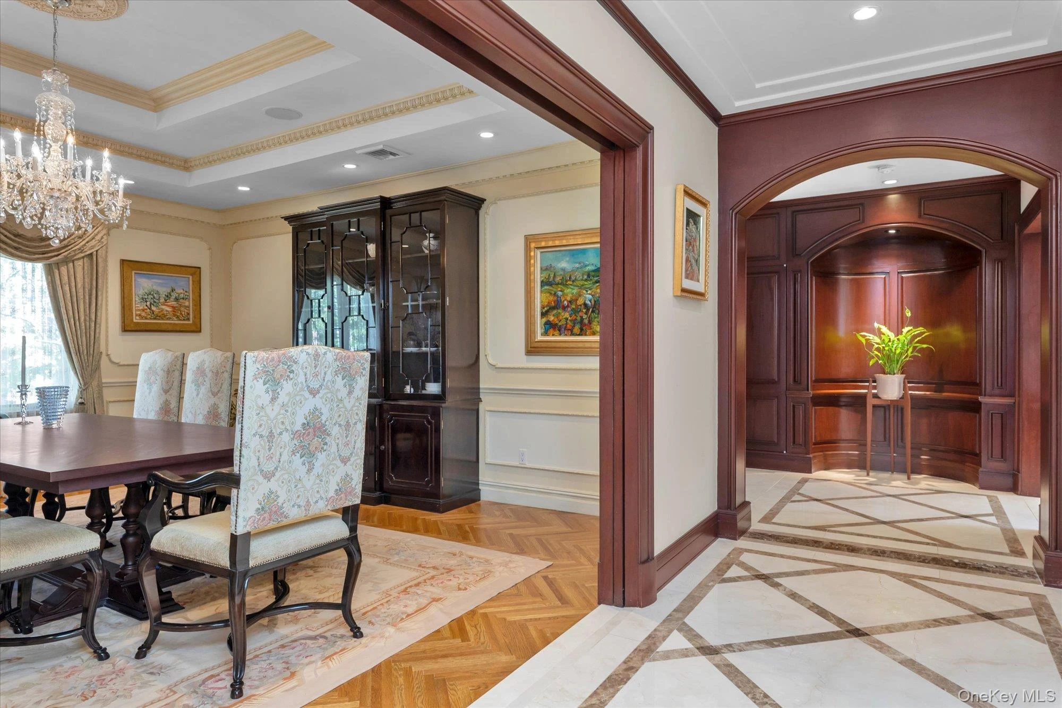
This SPRAWLING Ranch in the heart of the waterfront community of Douglas Manor sits on an impressive 16,000 sq. ft. lot. With over 9,800 sq. ft. of living space, this home is elegant yet inviting and thoughtfully designed with generously sized rooms and exceptional amenities. From the moment you enter the grand foyer with its dramatic 20-foot domed ceiling, you’ll notice the beautiful custom millwork, elegant archways, architectural ceilings, and carefully placed skylights that bring an abundance of natural light into the home. An impressive gallery-style corridor, framed by graceful archways, runs through the heart of the home, creating a seamless flow from room to room. Radiant heat beneath all tile and stone floors, along with multiple heating and cooling zones throughout the home, provide exceptional year-round comfort. Over 4,800 sq. ft. of living space on the main floor featuring four spacious bedrooms, including an impressive primary suite with a spectacular two-level custom walk-in closet. A large home office offers the flexibility to serve as an additional bedroom. The sunken formal LR, formal DR, and den provide large spaces for both everyday living and entertaining. The gourmet kitchen and breakfast area feature a large center island with an additional sink and top of the line appliances including Sub-Zero refrigerator, Viking stove and warming drawer, wine refrigerator, dishwasher, microwave. Gas fireplaces add warmth and ambiance throughout the home, while radiant heating and central vacuum add another level of comfort and convenience. French doors from the kitchen open to the patio and backyard. Enjoy the in-ground pool, outdoor kitchen, and generous space for dining, lounging, and gathering with family and friends. And then there’s the lower level—another 4,800 sq. ft. and an entertainer’s dream! This expansive space features an in-law suite, large entertainment room, wine room, wet bar, gym, and your own private spa retreat complete with a steam room and sauna. An attached two-car garage and wide driveway with parking for four additional cars provide plenty of off-street parking. The Douglas Manor Association maintains the shared waterfront and provides private security. Residents also have the opportunity to join the Douglaston Club, which offers a pool, tennis courts, dining, and year-round social events.
Description supplied by the listing broker.
Features
- First Floor Bedroom
- First Floor Full Bath
- Beamed Ceilings
- Breakfast Bar
- Built-in Features
- Cathedral Ceiling(s)
- Central Vacuum
- Chandelier
- Chefs Kitchen
- Crown Molding
- Double Vanity
- Eat-in Kitchen
- Entrance Foyer
- Formal Dining
Property details
Interior
- Attic
- Walkup
- Kitchens
- 1
- Flooring
- Hardwood, Tile
- Levels
- Two
- Windows
- Oversized Windows, Skylight(s)
- Fireplace
- Yes
- Fireplaces
- 3
- Appliances
- Dishwasher, Dryer, ENERGY STAR Qualified Appliances, Gas Oven, Microwave, Refrigerator, Stainless Steel Appliance(s), Washer, Gas Water Heater, Wine Refrigerator
Systems and utilities
- Heating
- Natural Gas, Radiant Floor
- Heating zones
- 6
- Cooling
- Central Air
- Utilities
- Electricity Connected, Natural Gas Connected, Water Connected
- Water
- Public
Exterior and lot
- Construction
- Brick
- Architectural style
- Ranch
- Condition
- Updated/Remodeled
- Parking
- Driveway, Garage
- Private pool
- Yes
- Pool
- In Ground
- Spa
- Yes
- Patio and porch
- Patio, Porch
- Lot dimensions
- 160x100
- Lot features
- Back Yard, Landscaped, Paved, Sprinklers In Front, Sprinklers In Rear
Community and fees
- Association fee includes
- Other
Tax and legal
- Parcel number
- 08034-0011
- Listing agreement
- Exclusive Right To Sell
Property details supplied by the listing broker through OneKey MLS, as of September 18, 2026. Fields not shown were not supplied and should not be read as absent from the property.
This listing
- September 10, 2026 Listed at $3,888,888
Location
224 Beverly Road, Douglaston, NY 11363
Nearby homes for sale
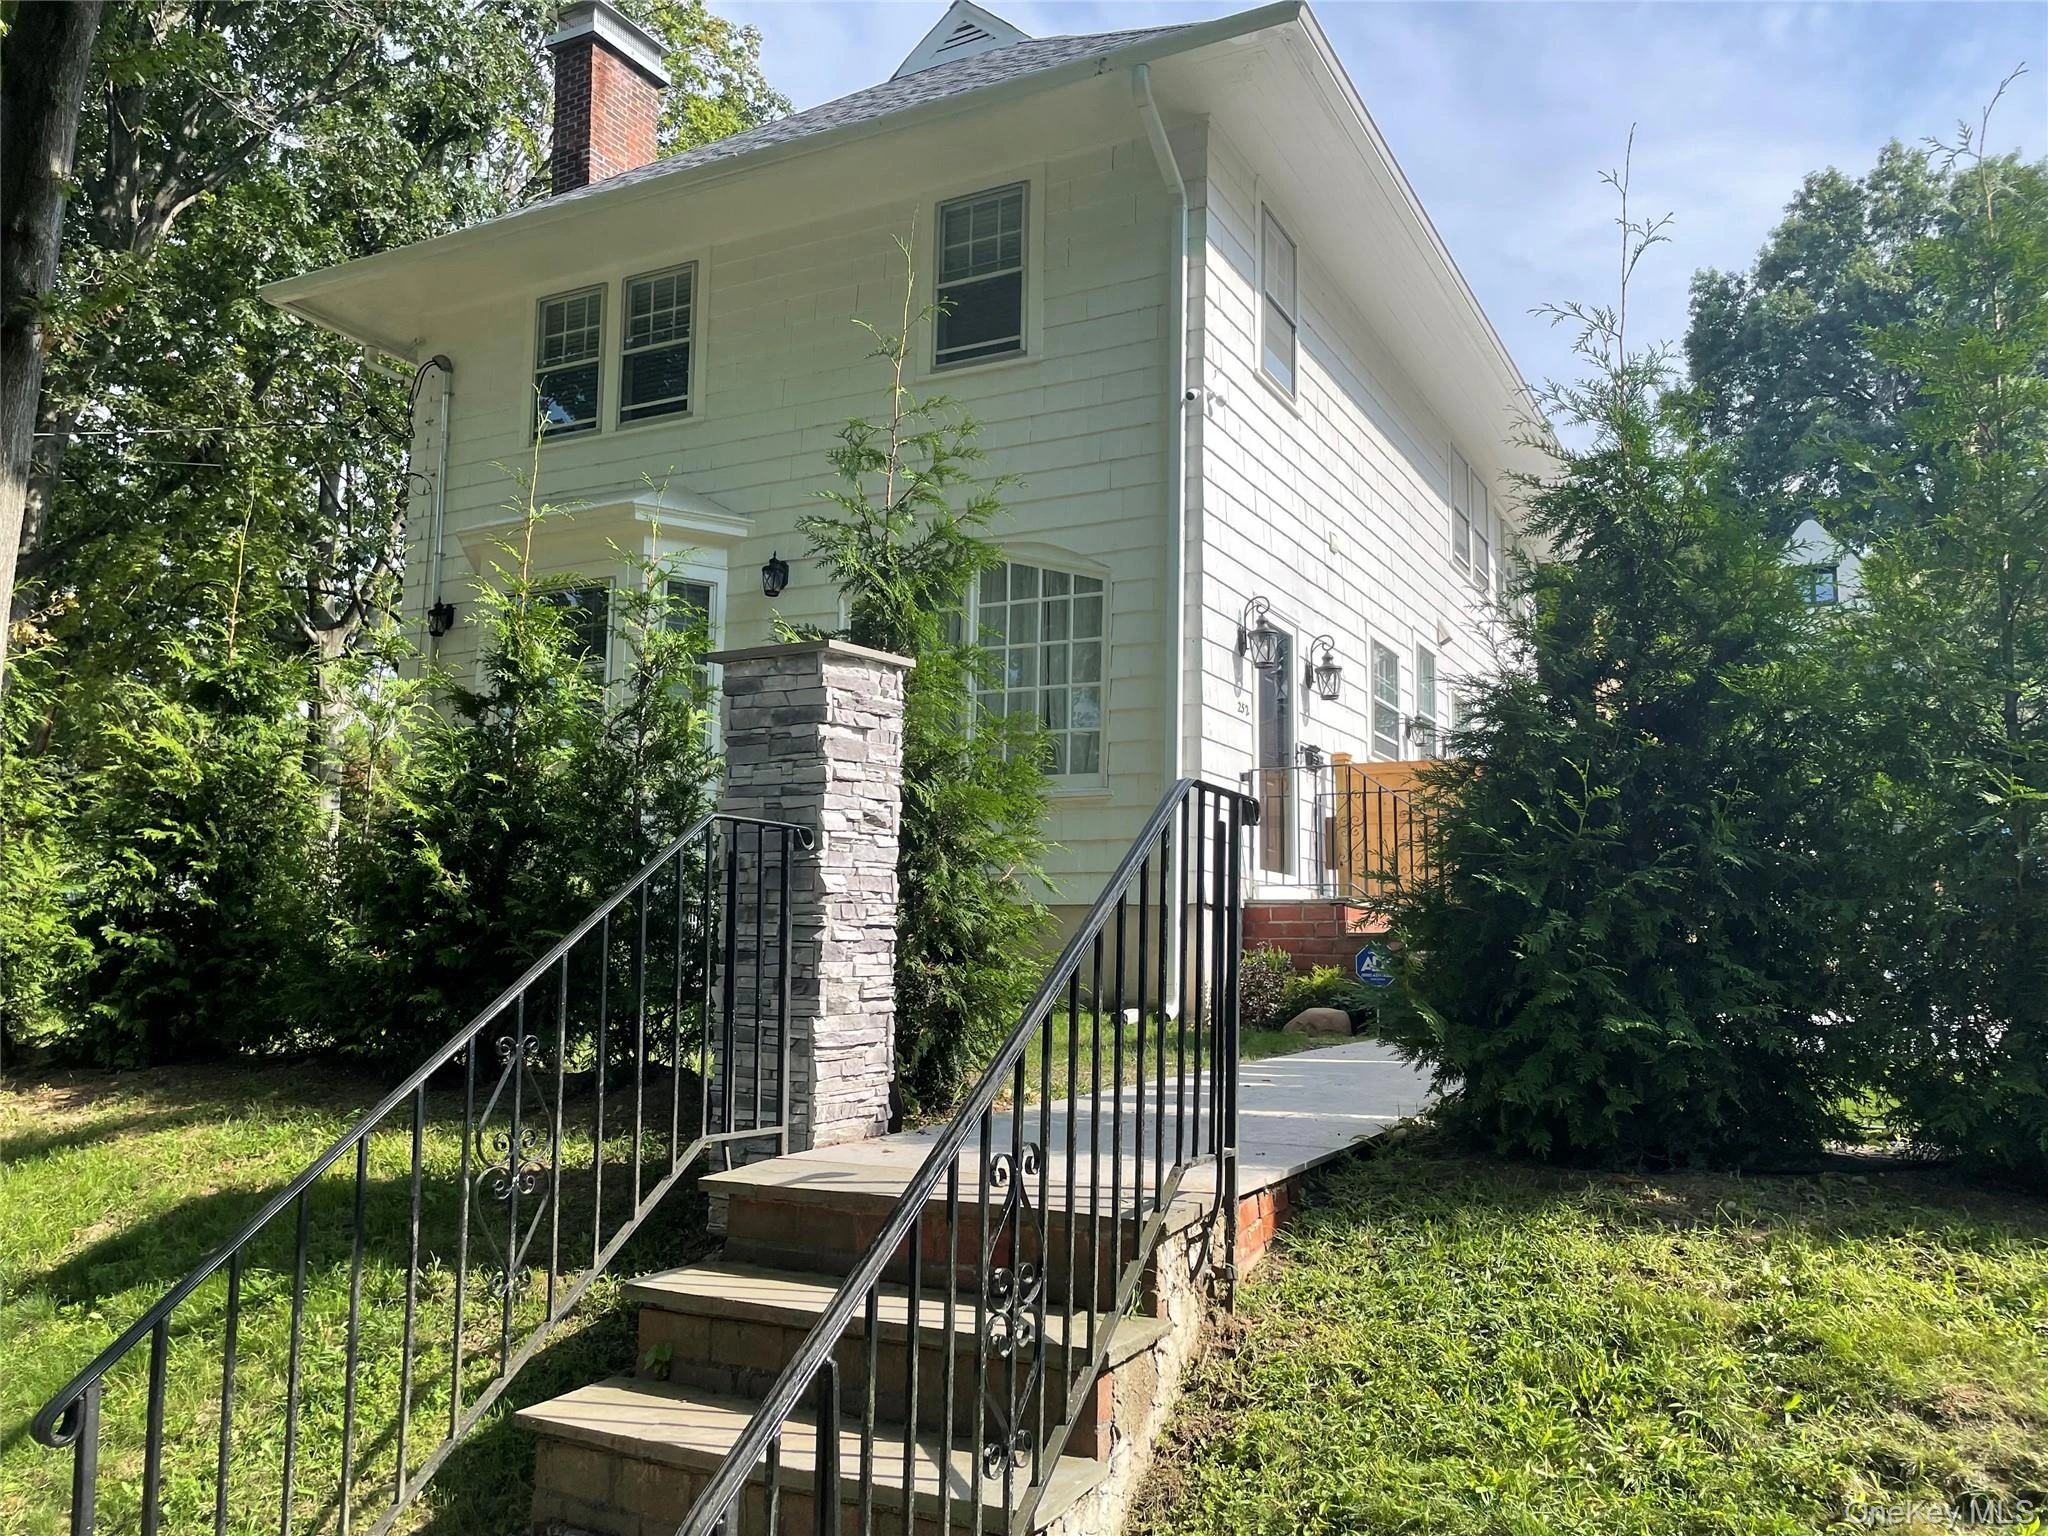 0.0 mi
$2,300,000
252 Beverly RoadLittle Neck
4 Beds · 4.5 Baths · 2,559 Sq.Ft.
0.0 mi
$2,300,000
252 Beverly RoadLittle Neck
4 Beds · 4.5 Baths · 2,559 Sq.Ft.
Listing courtesy of Joseph A. Camaratta, Charles Rutenberg Realty Inc
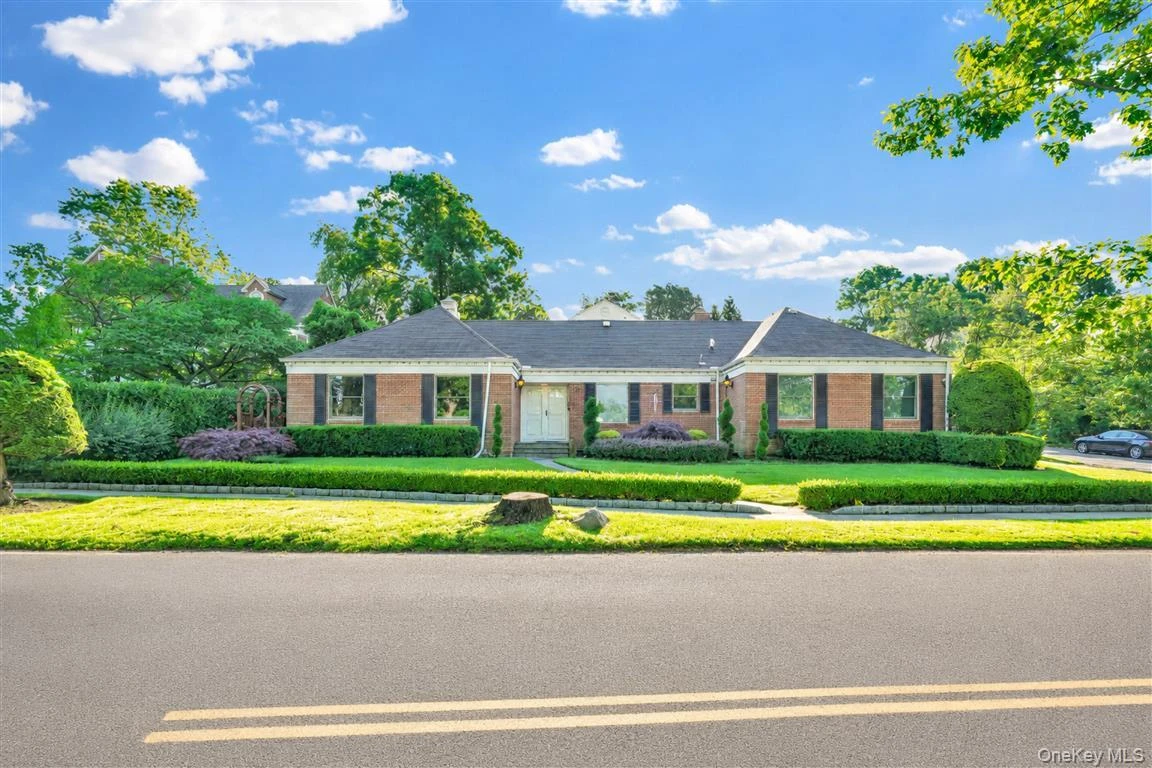 0.2 mi
$2,450,000
105 Park LaneDouglaston
3 Beds · 2.5 Baths · 1,852 Sq.Ft.
0.2 mi
$2,450,000
105 Park LaneDouglaston
3 Beds · 2.5 Baths · 1,852 Sq.Ft.
Listing courtesy of Mitra Hakimi, Mitra Hakimi Realty Group LLC
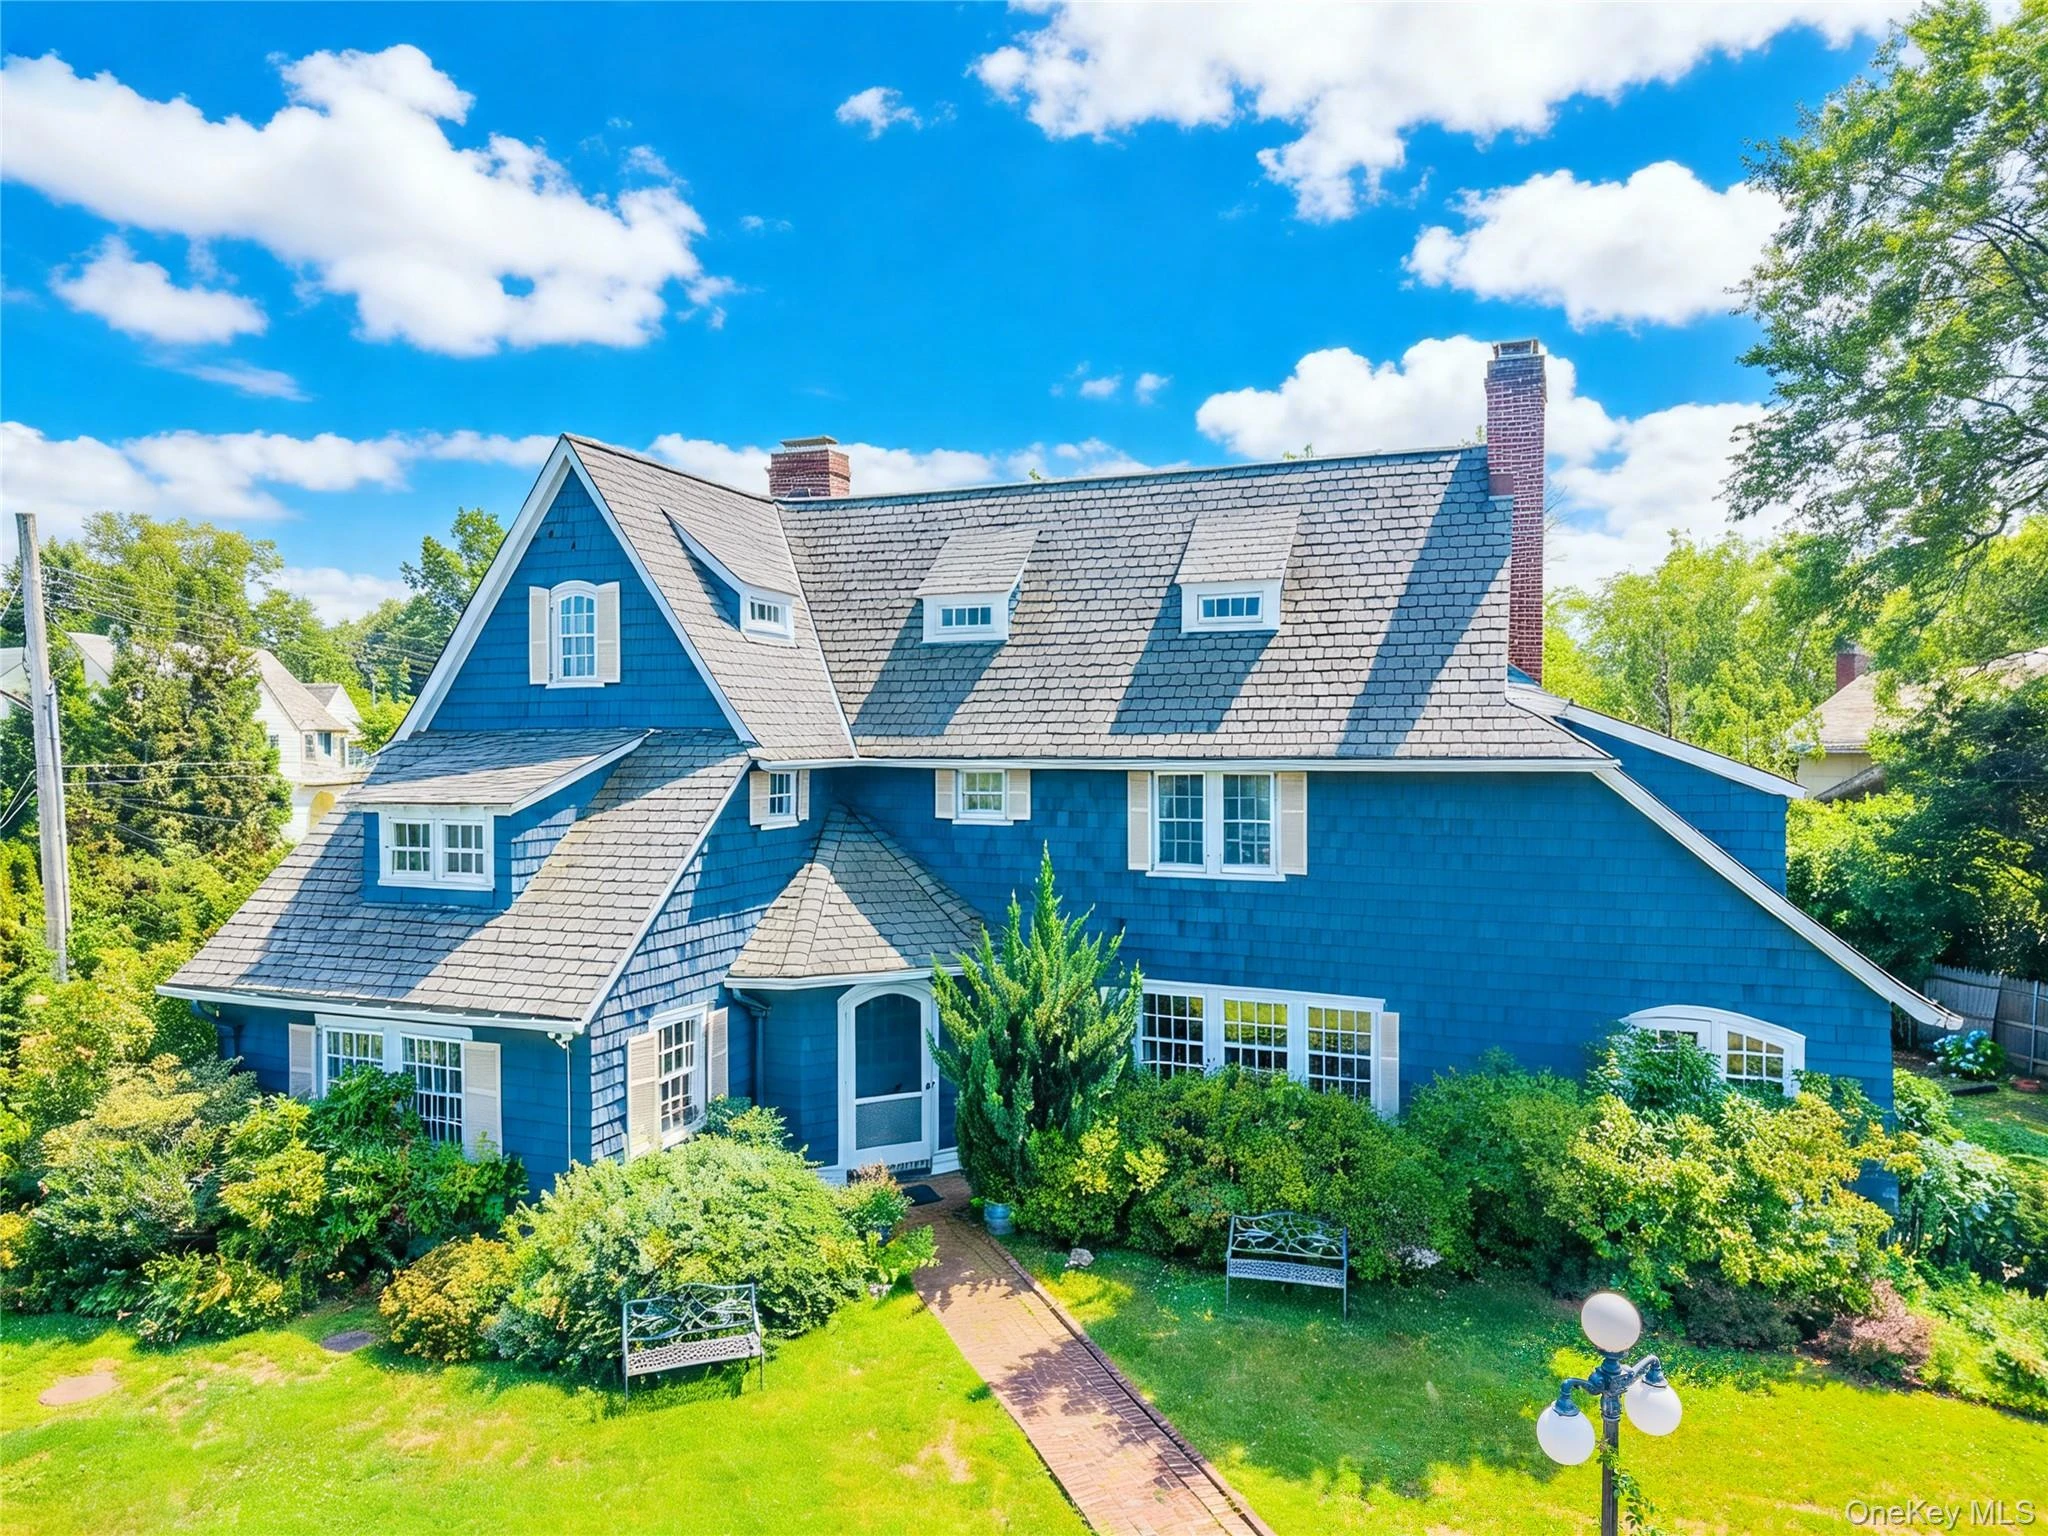 0.3 mi
$3,188,000
1120 Shore RoadLittle Neck
6 Beds · 3.5 Baths · 3,989 Sq.Ft.
0.3 mi
$3,188,000
1120 Shore RoadLittle Neck
6 Beds · 3.5 Baths · 3,989 Sq.Ft.
Listing courtesy of Roger Liu, Century Homes Realty Group LLC
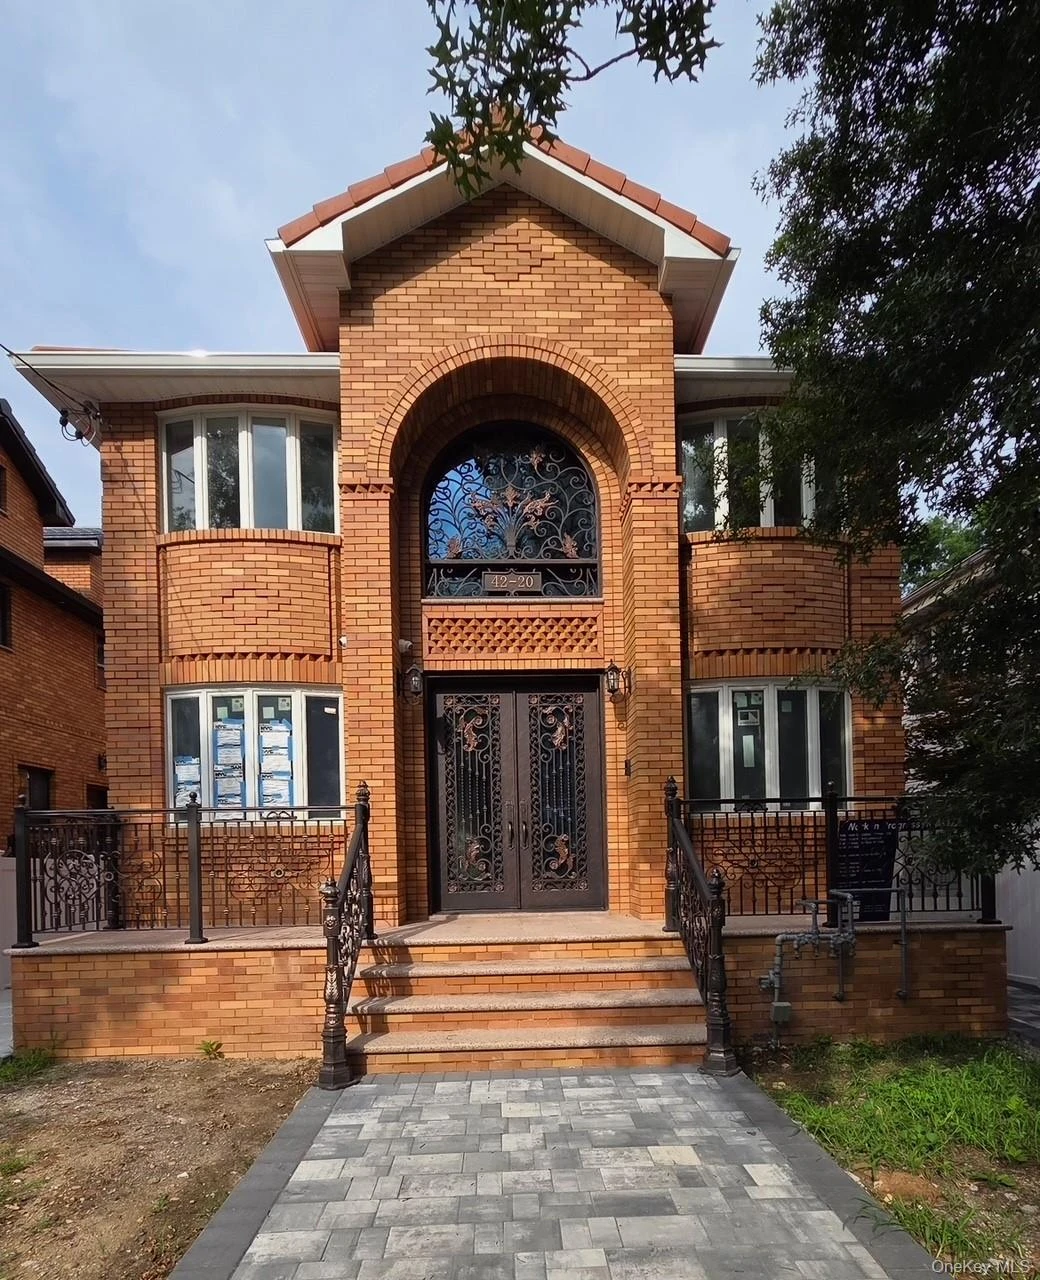 0.7 mi
$2,698,000
42-20 247th StreetLittle Neck
0.7 mi
$2,698,000
42-20 247th StreetLittle Neck
Listing courtesy of Ling Ling Wu, H N L Realty Inc
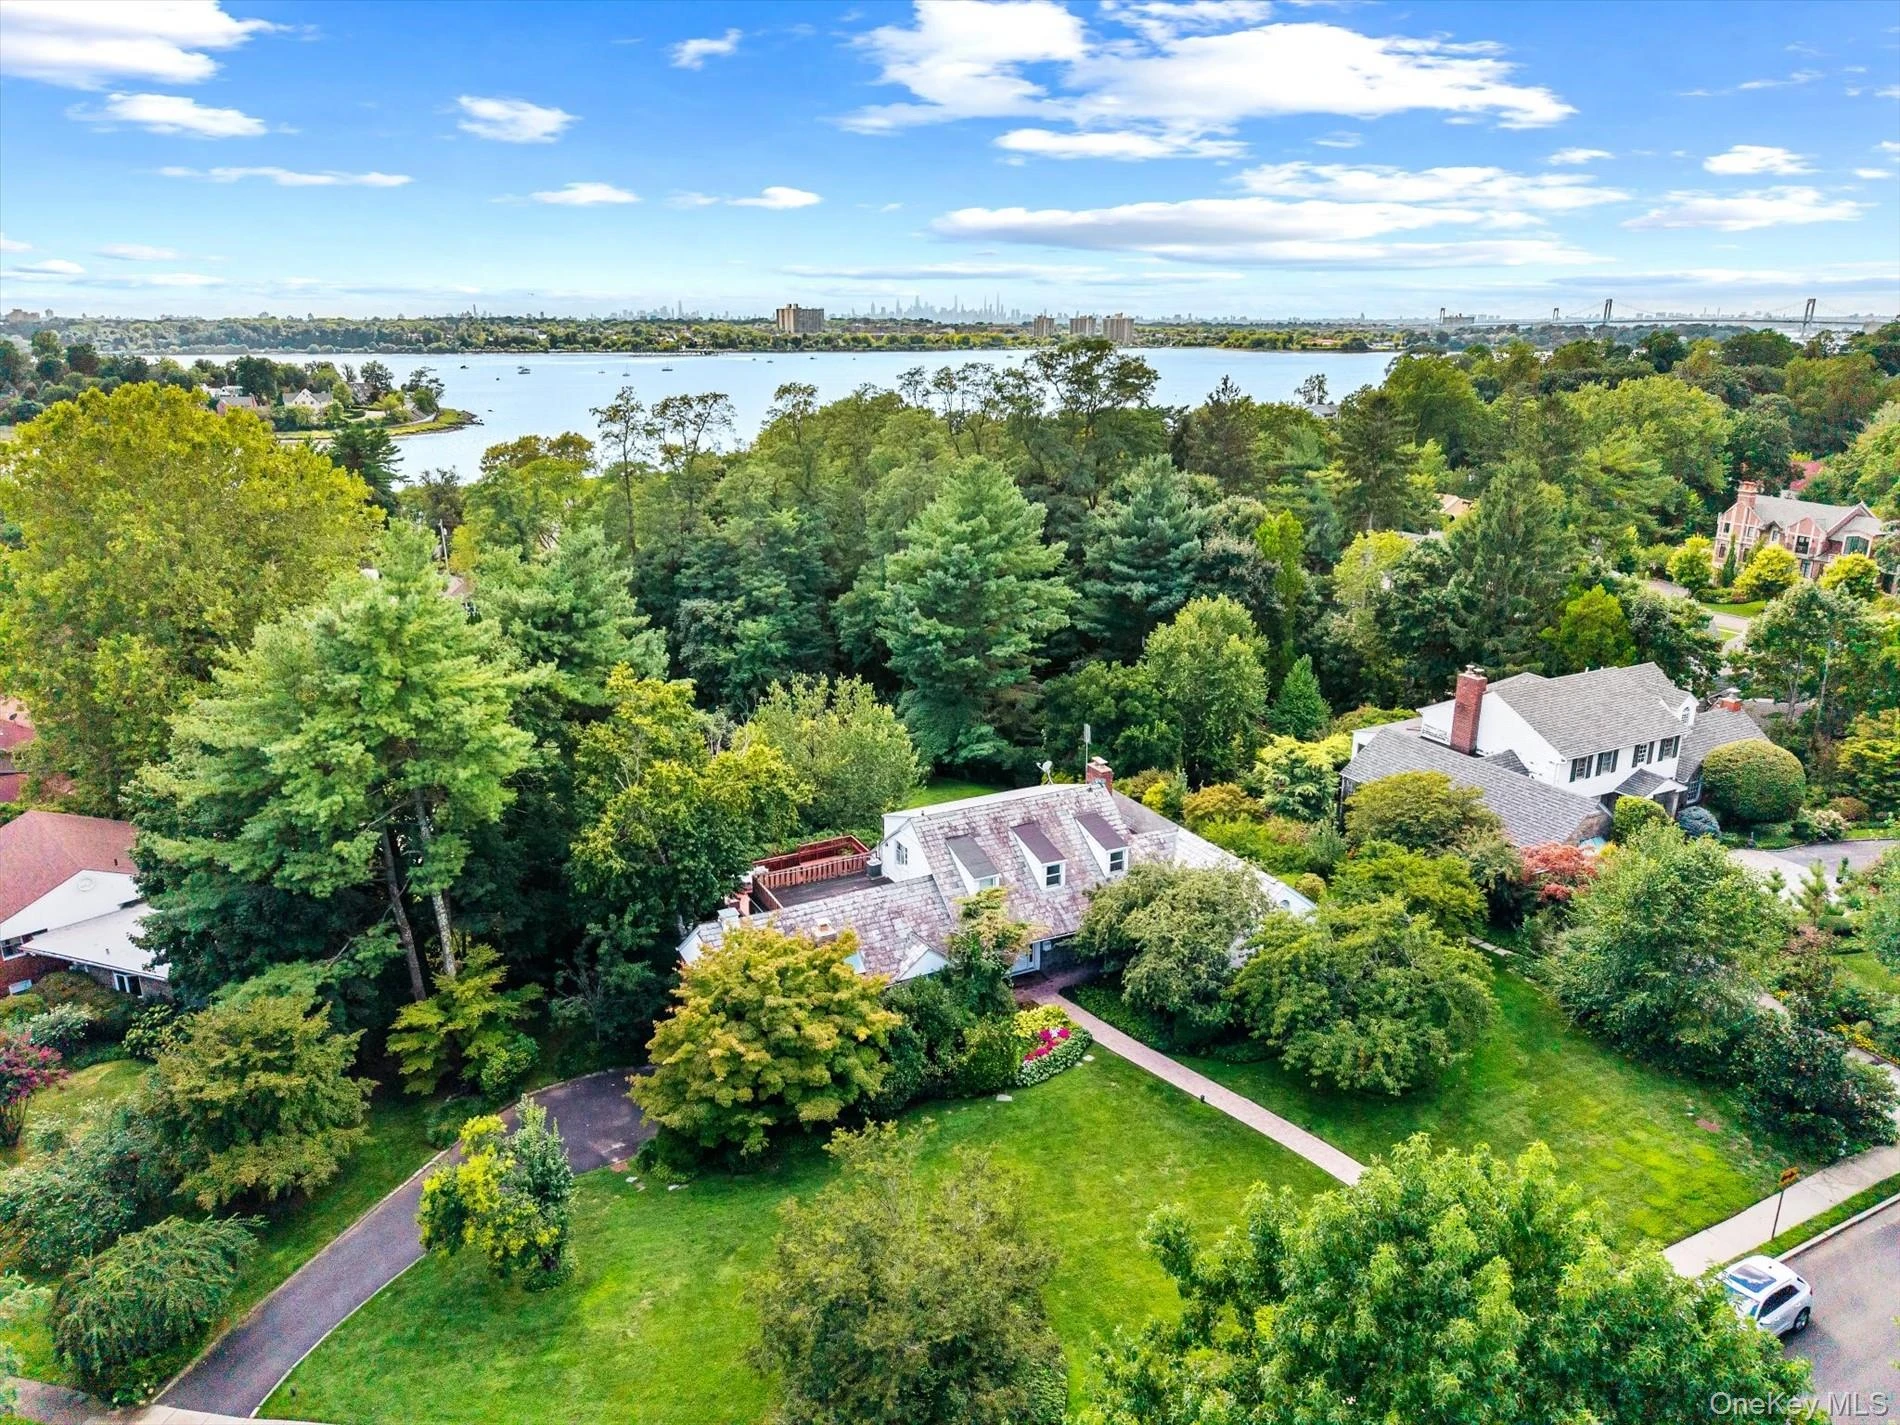 0.7 mi
$3,950,000
10 Vista DriveGreat Neck
4 Beds · 4.5 Baths · 3,316 Sq.Ft.
0.7 mi
$3,950,000
10 Vista DriveGreat Neck
4 Beds · 4.5 Baths · 3,316 Sq.Ft.
Listing courtesy of Soheila Sharf, S Sharf Realty Inc
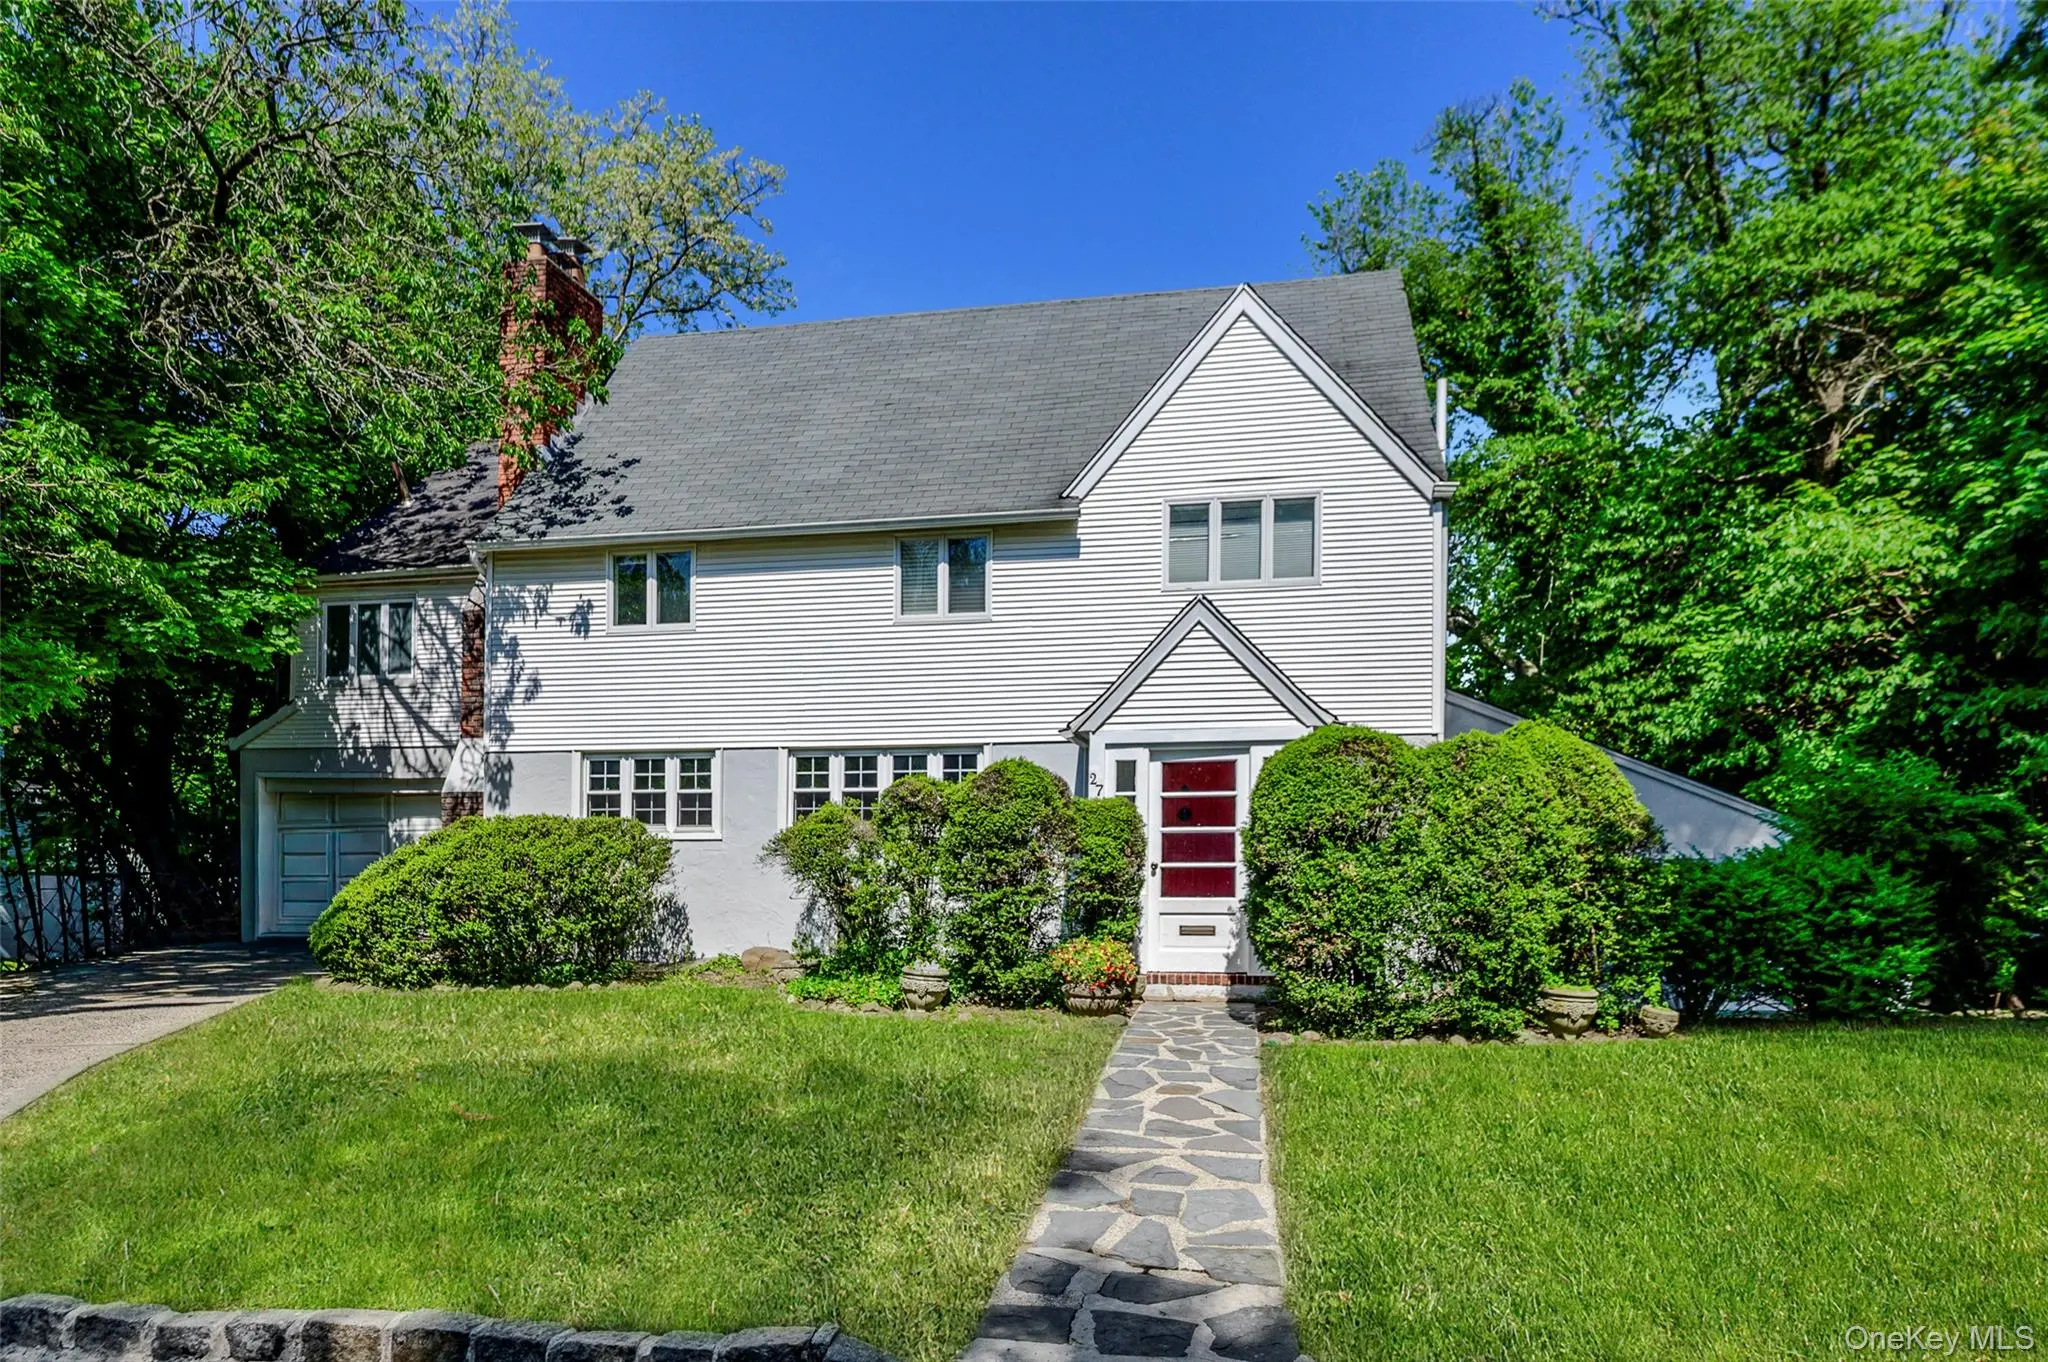 0.8 mi
$2,250,000
27 Ridge DriveGreat Neck
4 Beds · 3.5 Baths · 2,923 Sq.Ft.
0.8 mi
$2,250,000
27 Ridge DriveGreat Neck
4 Beds · 3.5 Baths · 2,923 Sq.Ft.
Listing courtesy of Diana B. Sheena, S Sharf Realty Inc