

For Sale
243 Mott Street Oceanside, NY 11572
$1,350,000
Listed March 11, 2026, 192 days ago
Listing courtesy of Anthony M. Ponte, Stonegate Real Estate MLS #KEY970180
- 4Bedrooms
- 3.5Bathrooms
- 4,104Square feet
- $329Per square foot
- 2026Year built
About this home
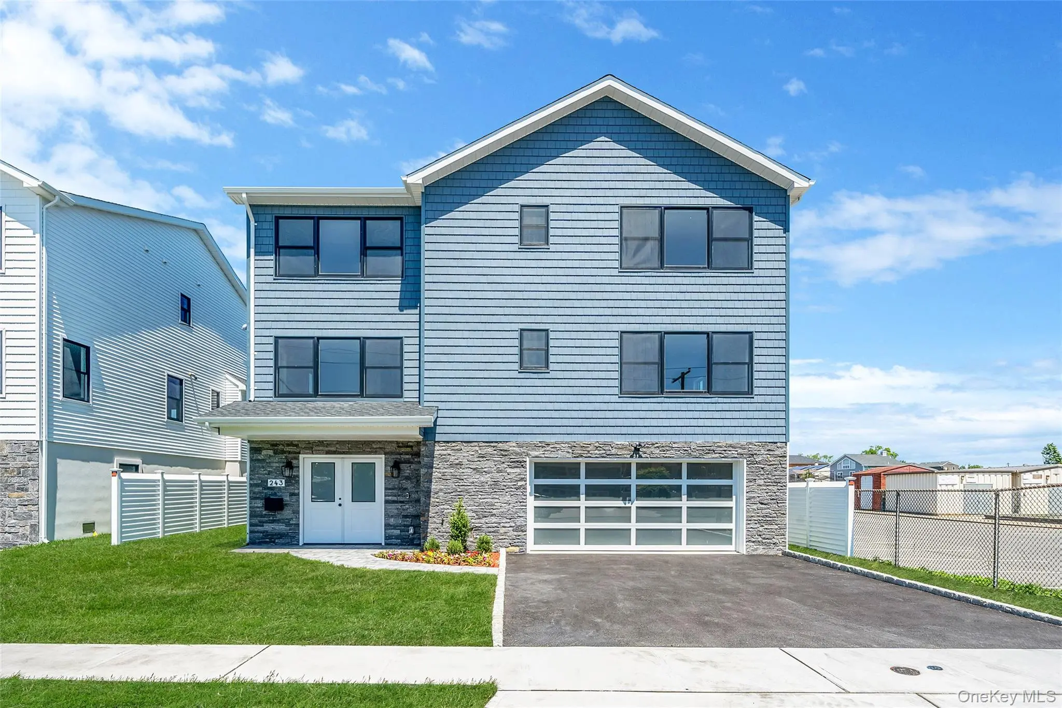
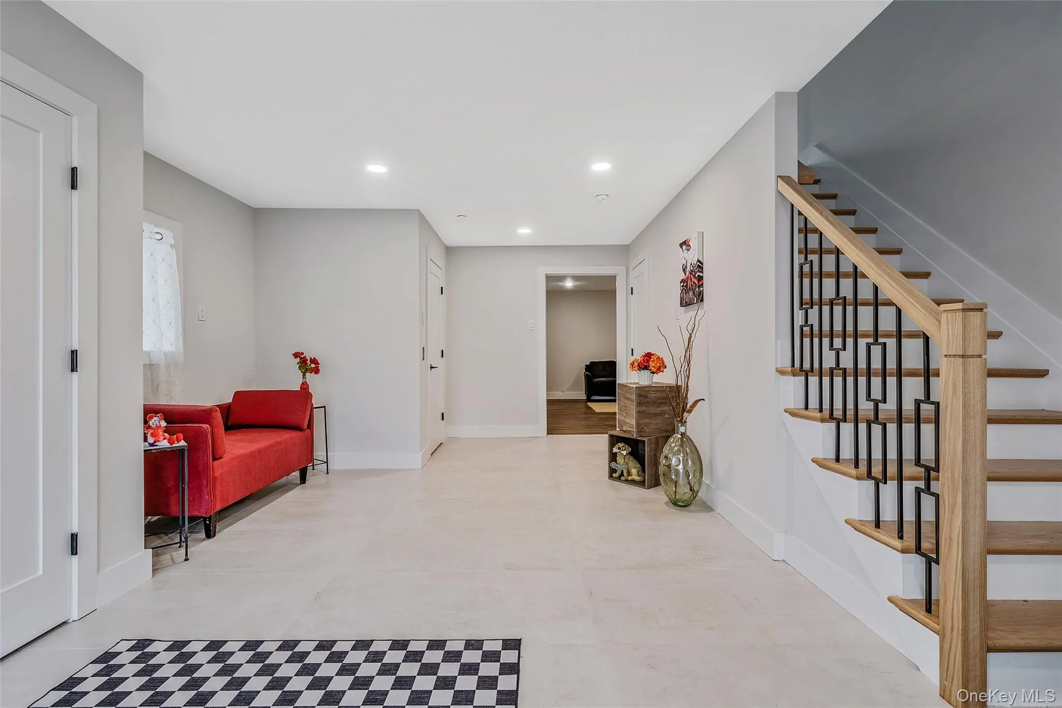
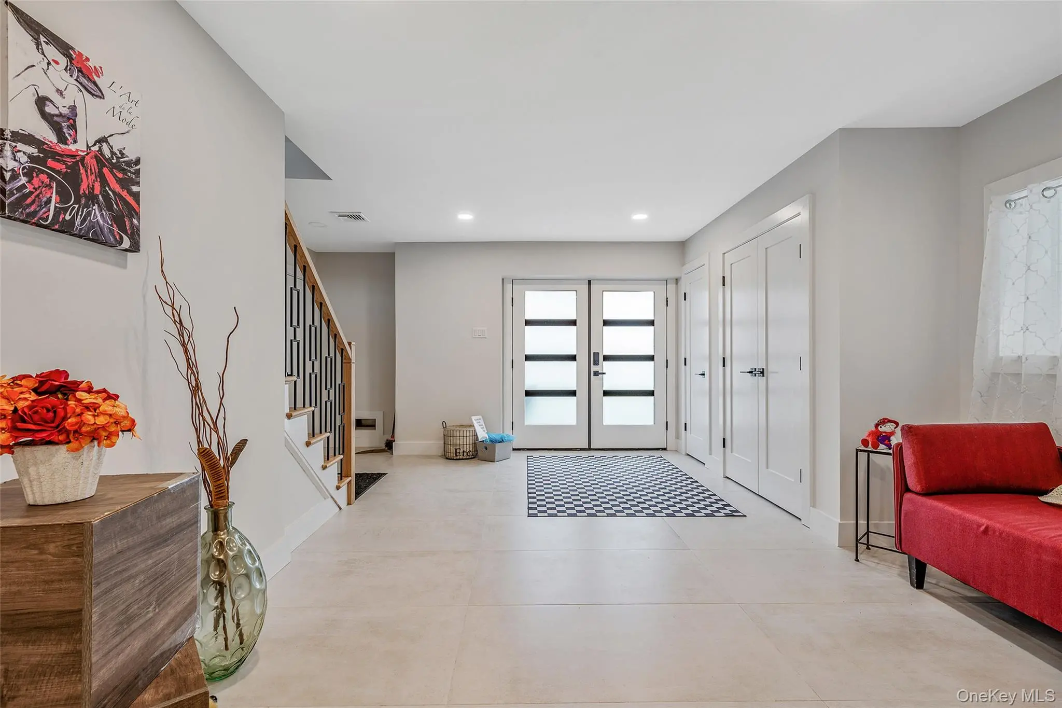
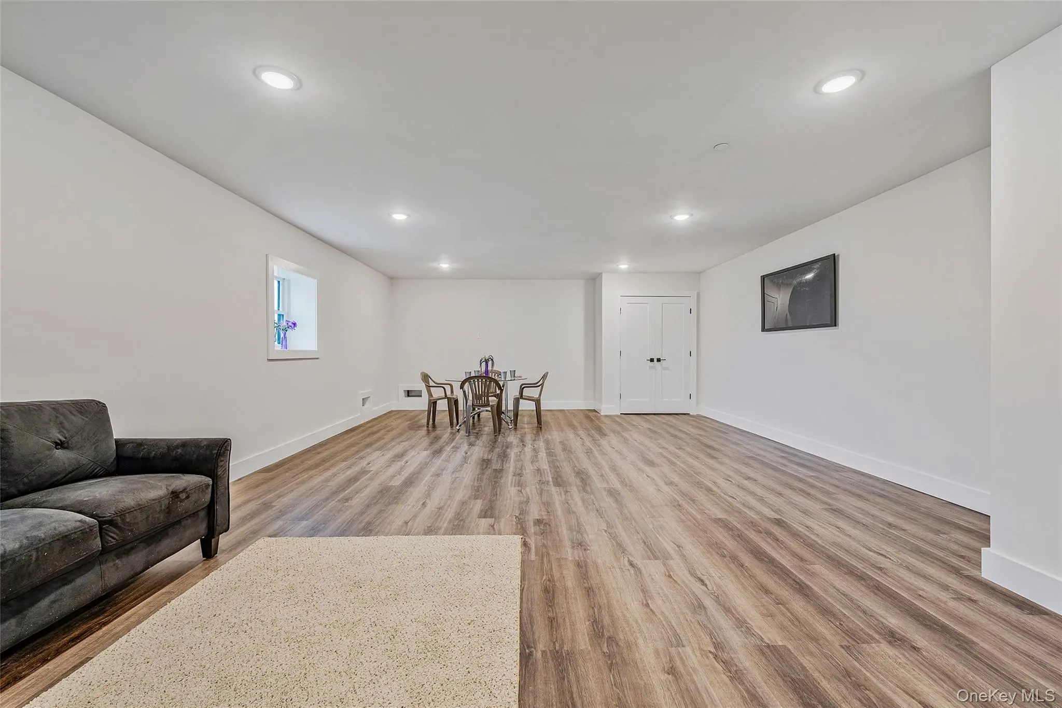
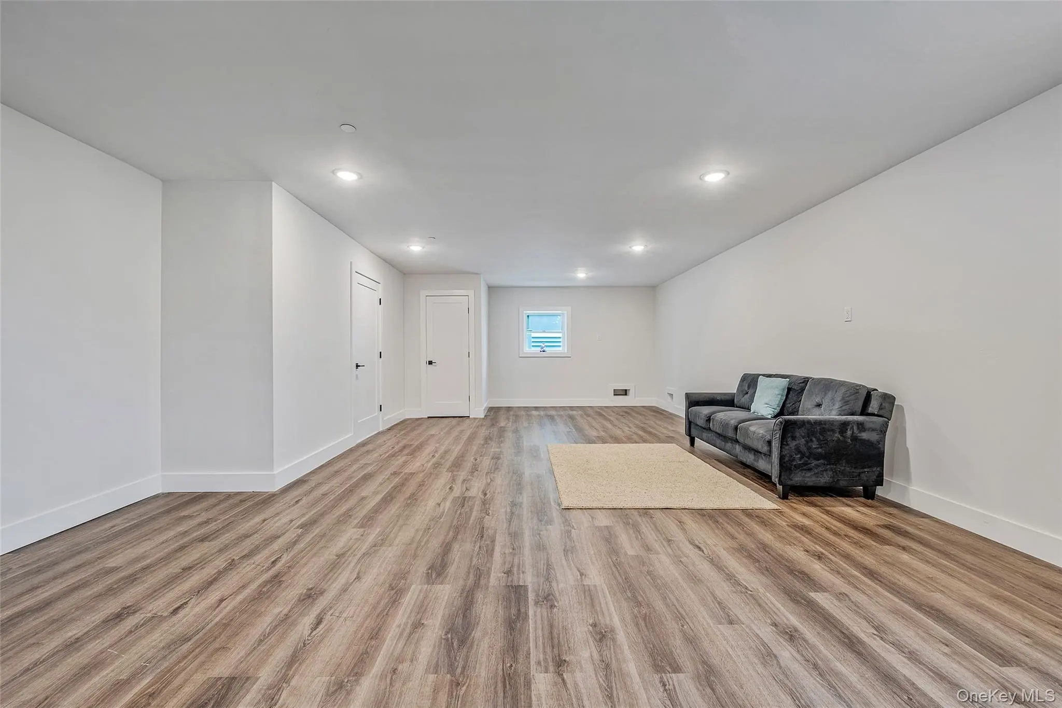
WELCOME TO 243 MOTT ST, A 2026 NEW CONSTRUCTION HOME THAT IS BUILT ON A 7,528 SQ FT LOT (55X140). THIS HOME IS FEMA COMPLIANT; THE BULKHEAD IS BRAND NEW AND COMES WITH A 5 YEAR WARRANTY. THE LAND WAS COMPLETELY GRADED TO MATCH THE NEW BULKHEAD. THIS HOME FEATURES 4 BEDROOMS, 3.5 BATHS AND IS ABOUT 4,100 SQ FT. THIS HOME HAS AN ELEVATOR THAT GOES FROM THE GROUND FLOOR TO THE TOP FLOOR. GROUND LEVEL HAS A GARAGE, BONUS ROOM, MULTIPLE CLOSETS, AND A SPACIOUS VESTABUILE WITH ELEVATOR ACCESS. 2ND FLOOR FEATURES AN EAT IN KITCHEN WITH TOP OF THE LINE THERMADOR APPLIANCES, A LARGE FAMILY ROOM FOR ENTERTINING WITH A GAS FIREPLACE, FORMAL DINING ROOM, POWDER ROOM, AND A SPACIOUS LIVING ROOM. THE 3RD FLOOR FEATURES ALL 4 BEDROOMS, 3 FULL BATHROOMS, A LININ CLOSET, AND A WASHER/DRYER. THE MASTER SUITE HAS AN ENSUITE BATHOOM AND TWO WALK IN CLOSETS. SIDING IS VINYL CEDAR SHAKE IN FRONT AND VINYL ON SIDES AND REAR, WINDOWS ARE ANDERSEN, CONCRETE FOUNDATION IS WRAPPED WITH CULTURED STONE ON THE FRONT AND STUCCO ON THE SIDES AND REAR, IN-GROUND SPRINKLERS, PVC FENCE, AND FRESH SOD. BUYER TO PAY SELLERS TRANSFER TAX.
Description supplied by the listing broker.
Features
- Eat-in Kitchen
- Elevator
- Entrance Foyer
- Formal Dining
- High Ceilings
- His and Hers Closets
- Kitchen Island
- Primary Bathroom
- Open Floorplan
- Open Kitchen
- Storage
- Walk-In Closet(s)
Property details
Interior
- Attic
- Full
- Kitchens
- 1
- Additional rooms
- Dining Area
- Flooring
- Hardwood
- Levels
- Three Or More
- Windows
- ENERGY STAR Qualified Windows
- Fireplace
- Yes
- Fireplaces
- 1
- Appliances
- Convection Oven, Dishwasher, Dryer, ENERGY STAR Qualified Appliances, Exhaust Fan, Freezer, Microwave, Refrigerator, Stainless Steel Appliance(s), Tankless Water Heater, Washer
Systems and utilities
- Heating
- Forced Air
- Heating zones
- 2
- Cooling
- Central Air
- Utilities
- Electricity Connected, Natural Gas Connected, Sewer Connected, Trash Collection Public, Water Connected
- Water
- Public
Exterior and lot
- Construction
- Foam Insulation, Vinyl Siding
- Architectural style
- Contemporary
- Condition
- New Construction
- Parking
- Attached, Driveway, Garage
- Fencing
- Fenced
- View
- Water
- Waterfront
- Waterfront
- Lot dimensions
- 55x140
- Lot features
- Sprinklers In Front, Sprinklers In Rear, Views, Waterfront
Tax and legal
- Tax lot
- 42
- Tax block
- 322
- Tax section
- 54
- Listing agreement
- Exclusive Right To Sell
Property details supplied by the listing broker through OneKey MLS, as of September 19, 2026. Fields not shown were not supplied and should not be read as absent from the property.
This listing
- September 17, 2026 Reduced to $1,350,000 from $1,399,999
Location
243 Mott Street, Oceanside, NY 11572
Nearby homes for sale
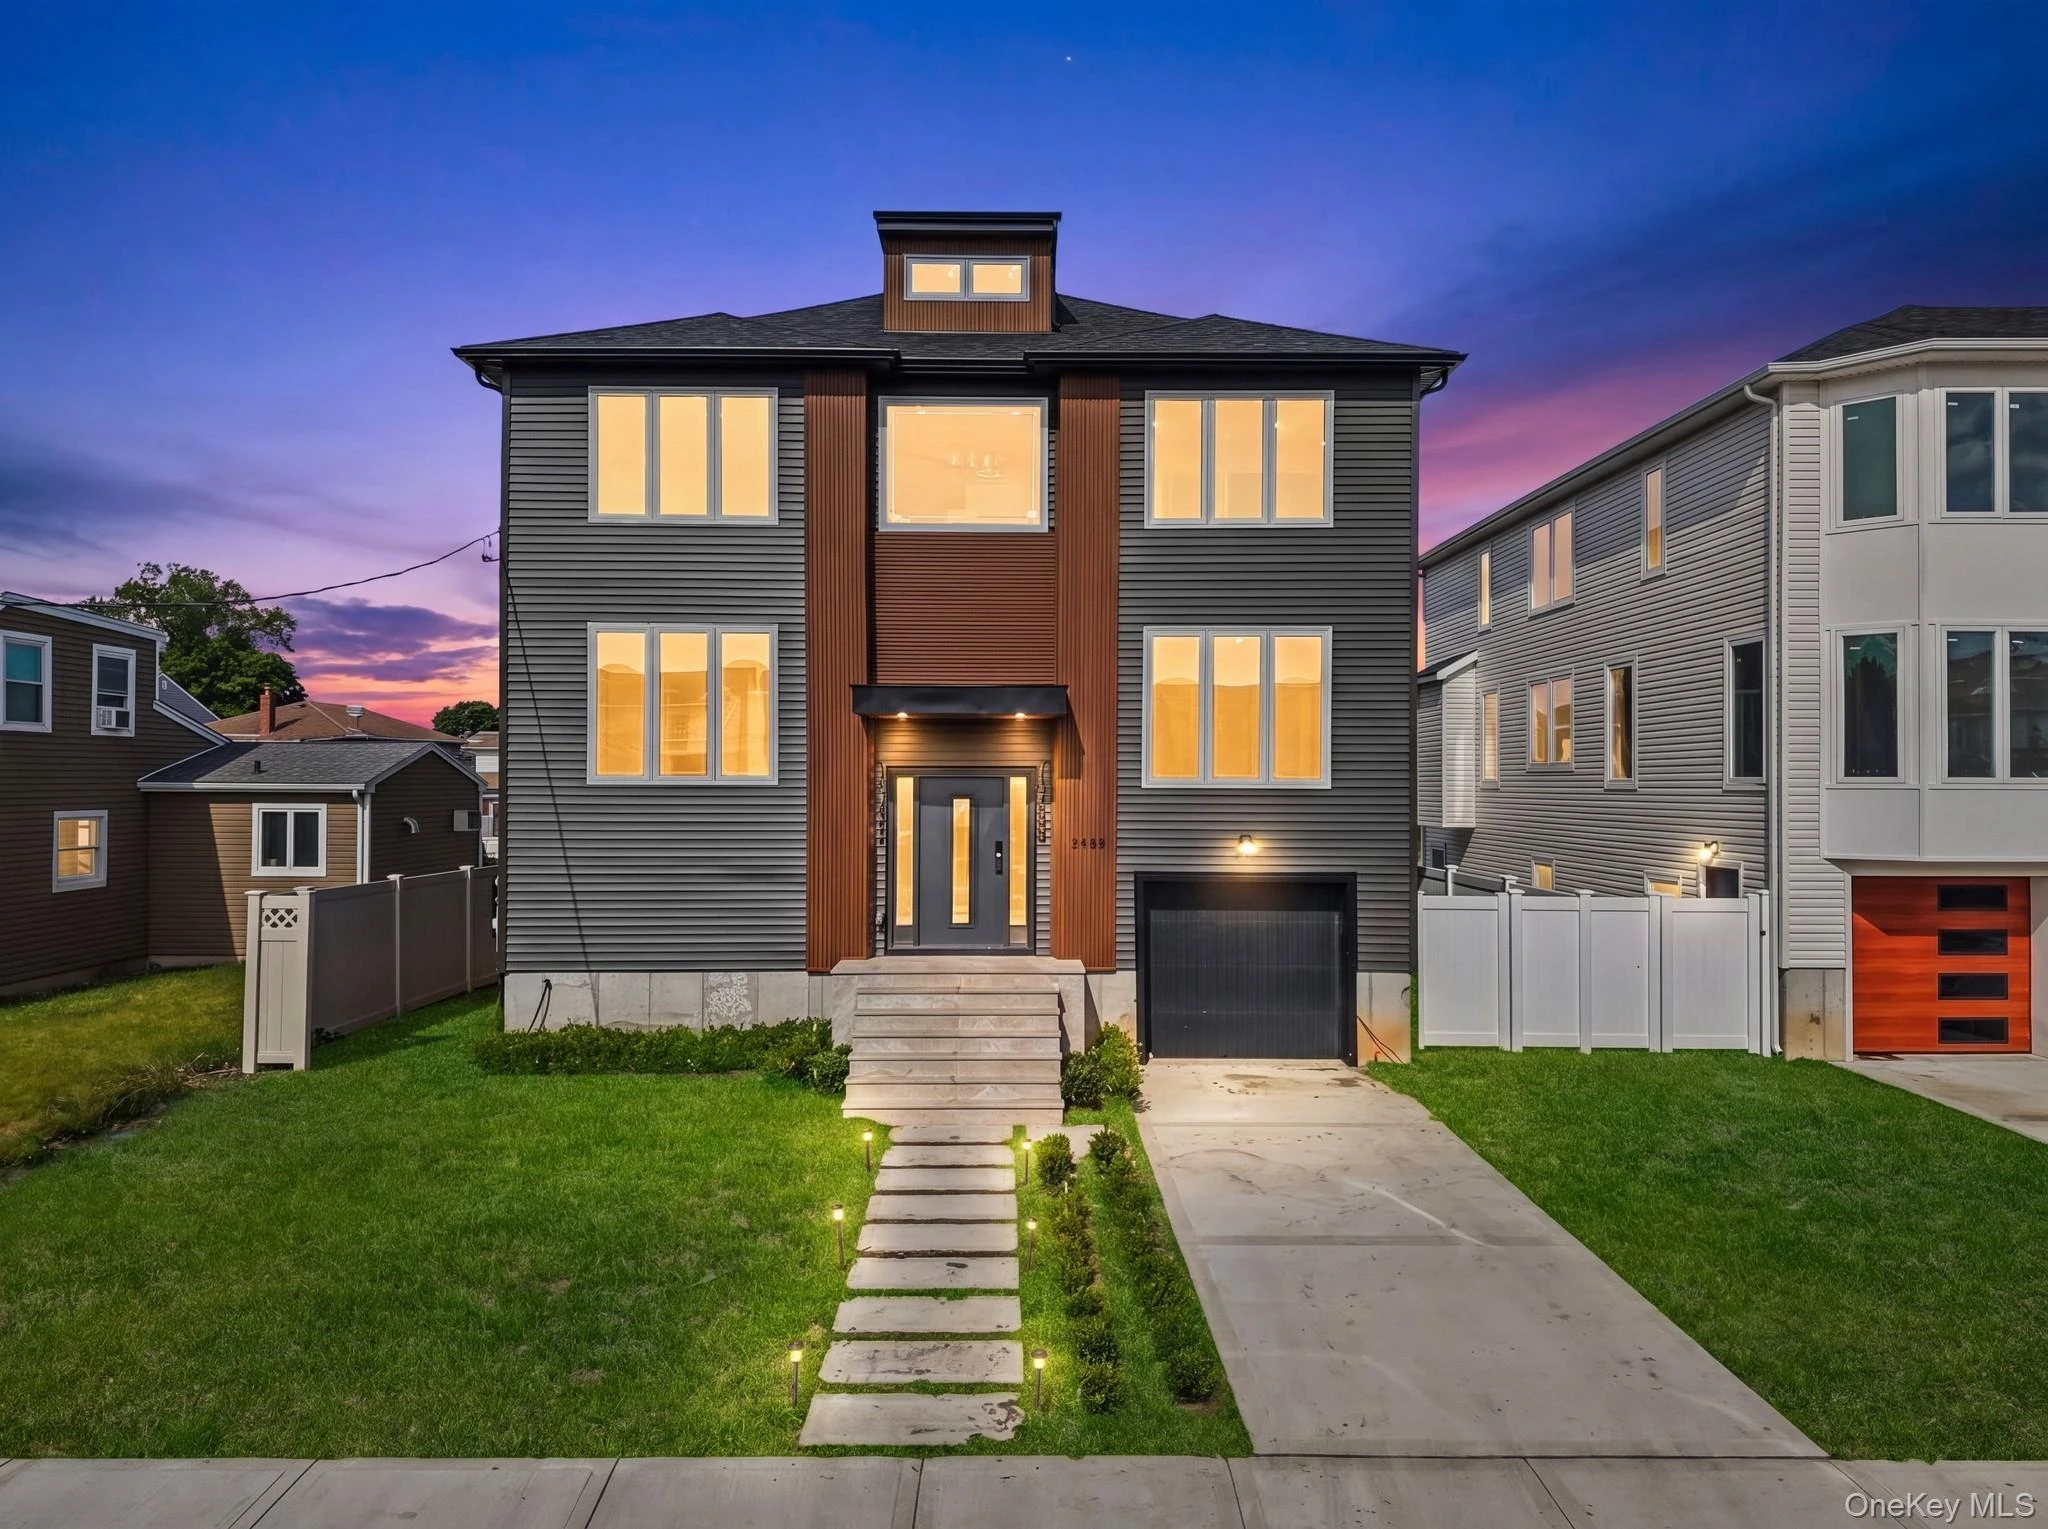 0.2 mi
$1,495,000
3453 Ocean AvenueOceanside
6 Beds · 4.5 Baths · 4,900 Sq.Ft.
0.2 mi
$1,495,000
3453 Ocean AvenueOceanside
6 Beds · 4.5 Baths · 4,900 Sq.Ft.
Listing courtesy of Gabriel Kashi, Keystone Realty USA Corp
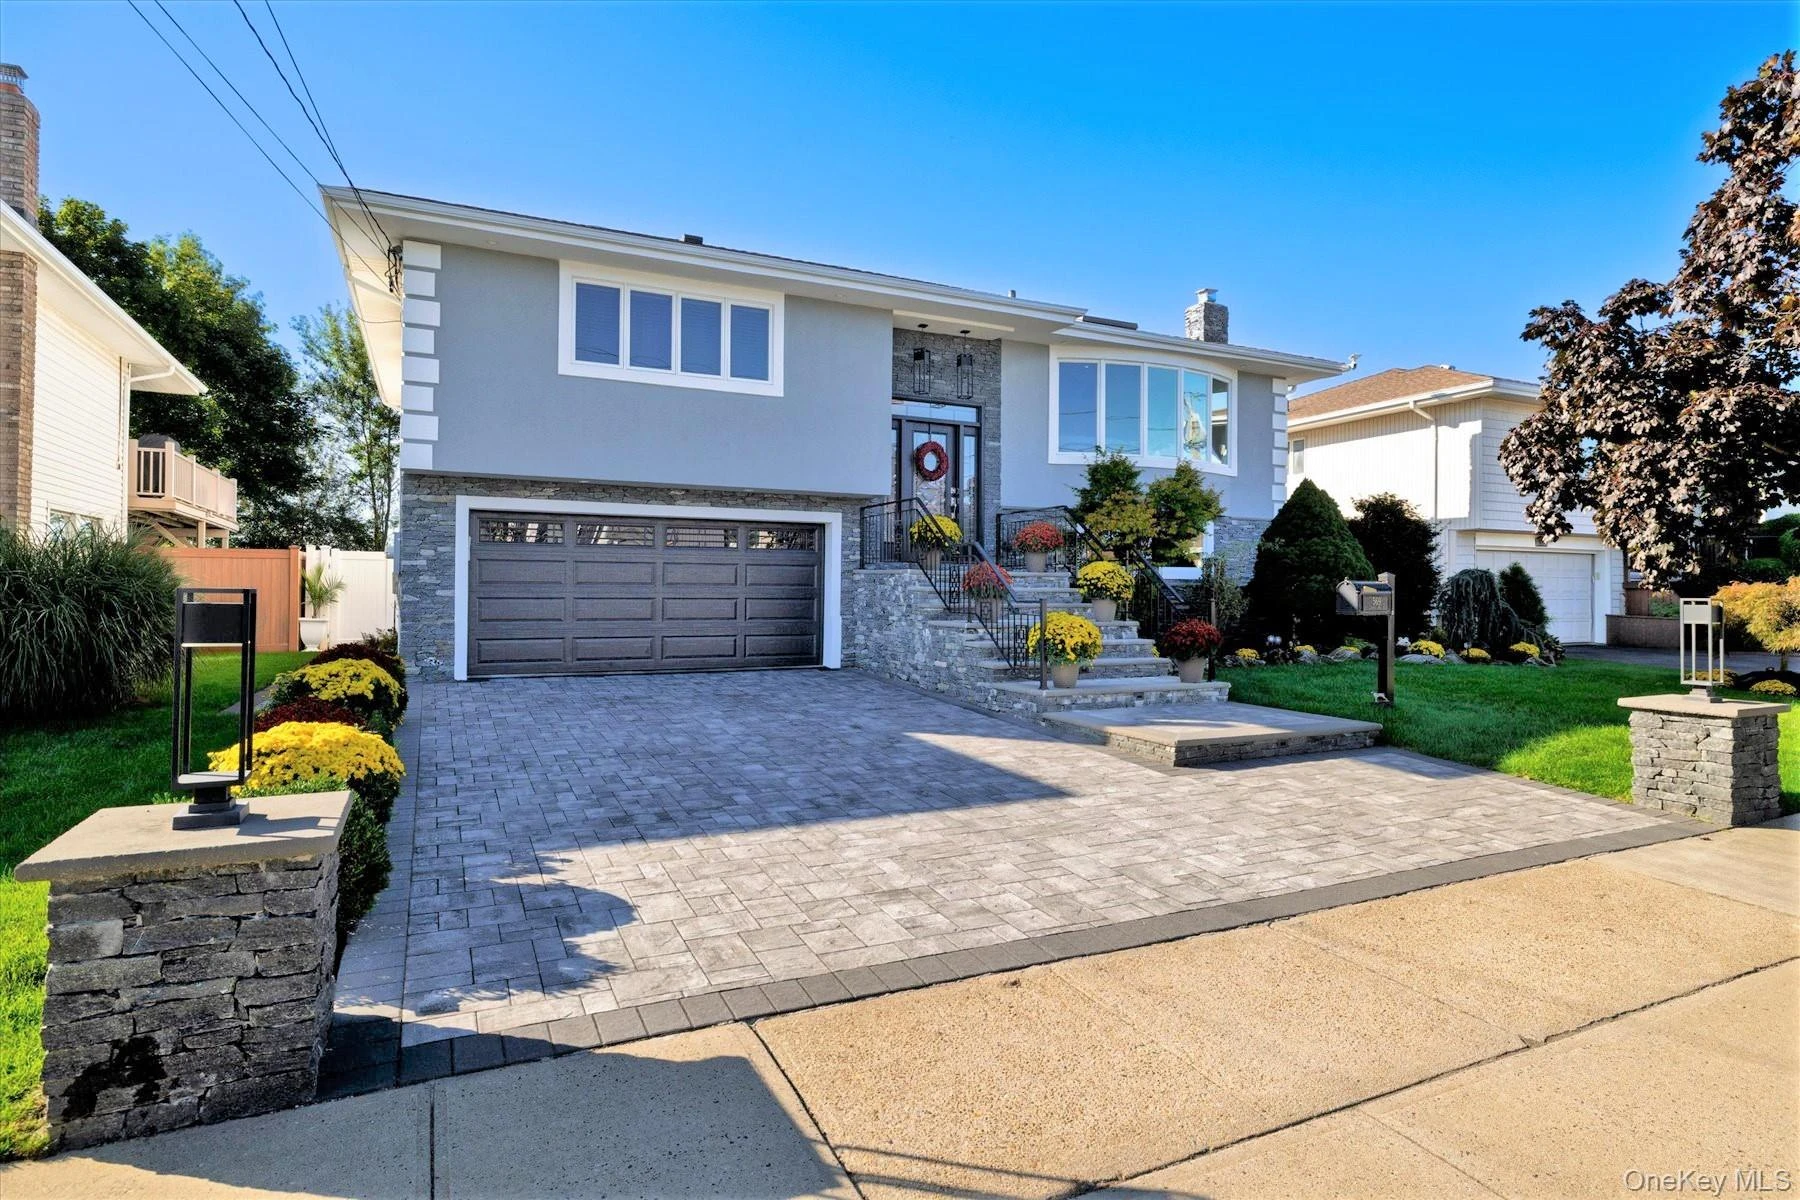 0.3 mi
$1,100,000
569 Links DriveOceanside
4 Beds · 3 Baths · 2,869 Sq.Ft.
0.3 mi
$1,100,000
569 Links DriveOceanside
4 Beds · 3 Baths · 2,869 Sq.Ft.
Listing courtesy of John C. Gandolfo, Coldwell Banker American Homes
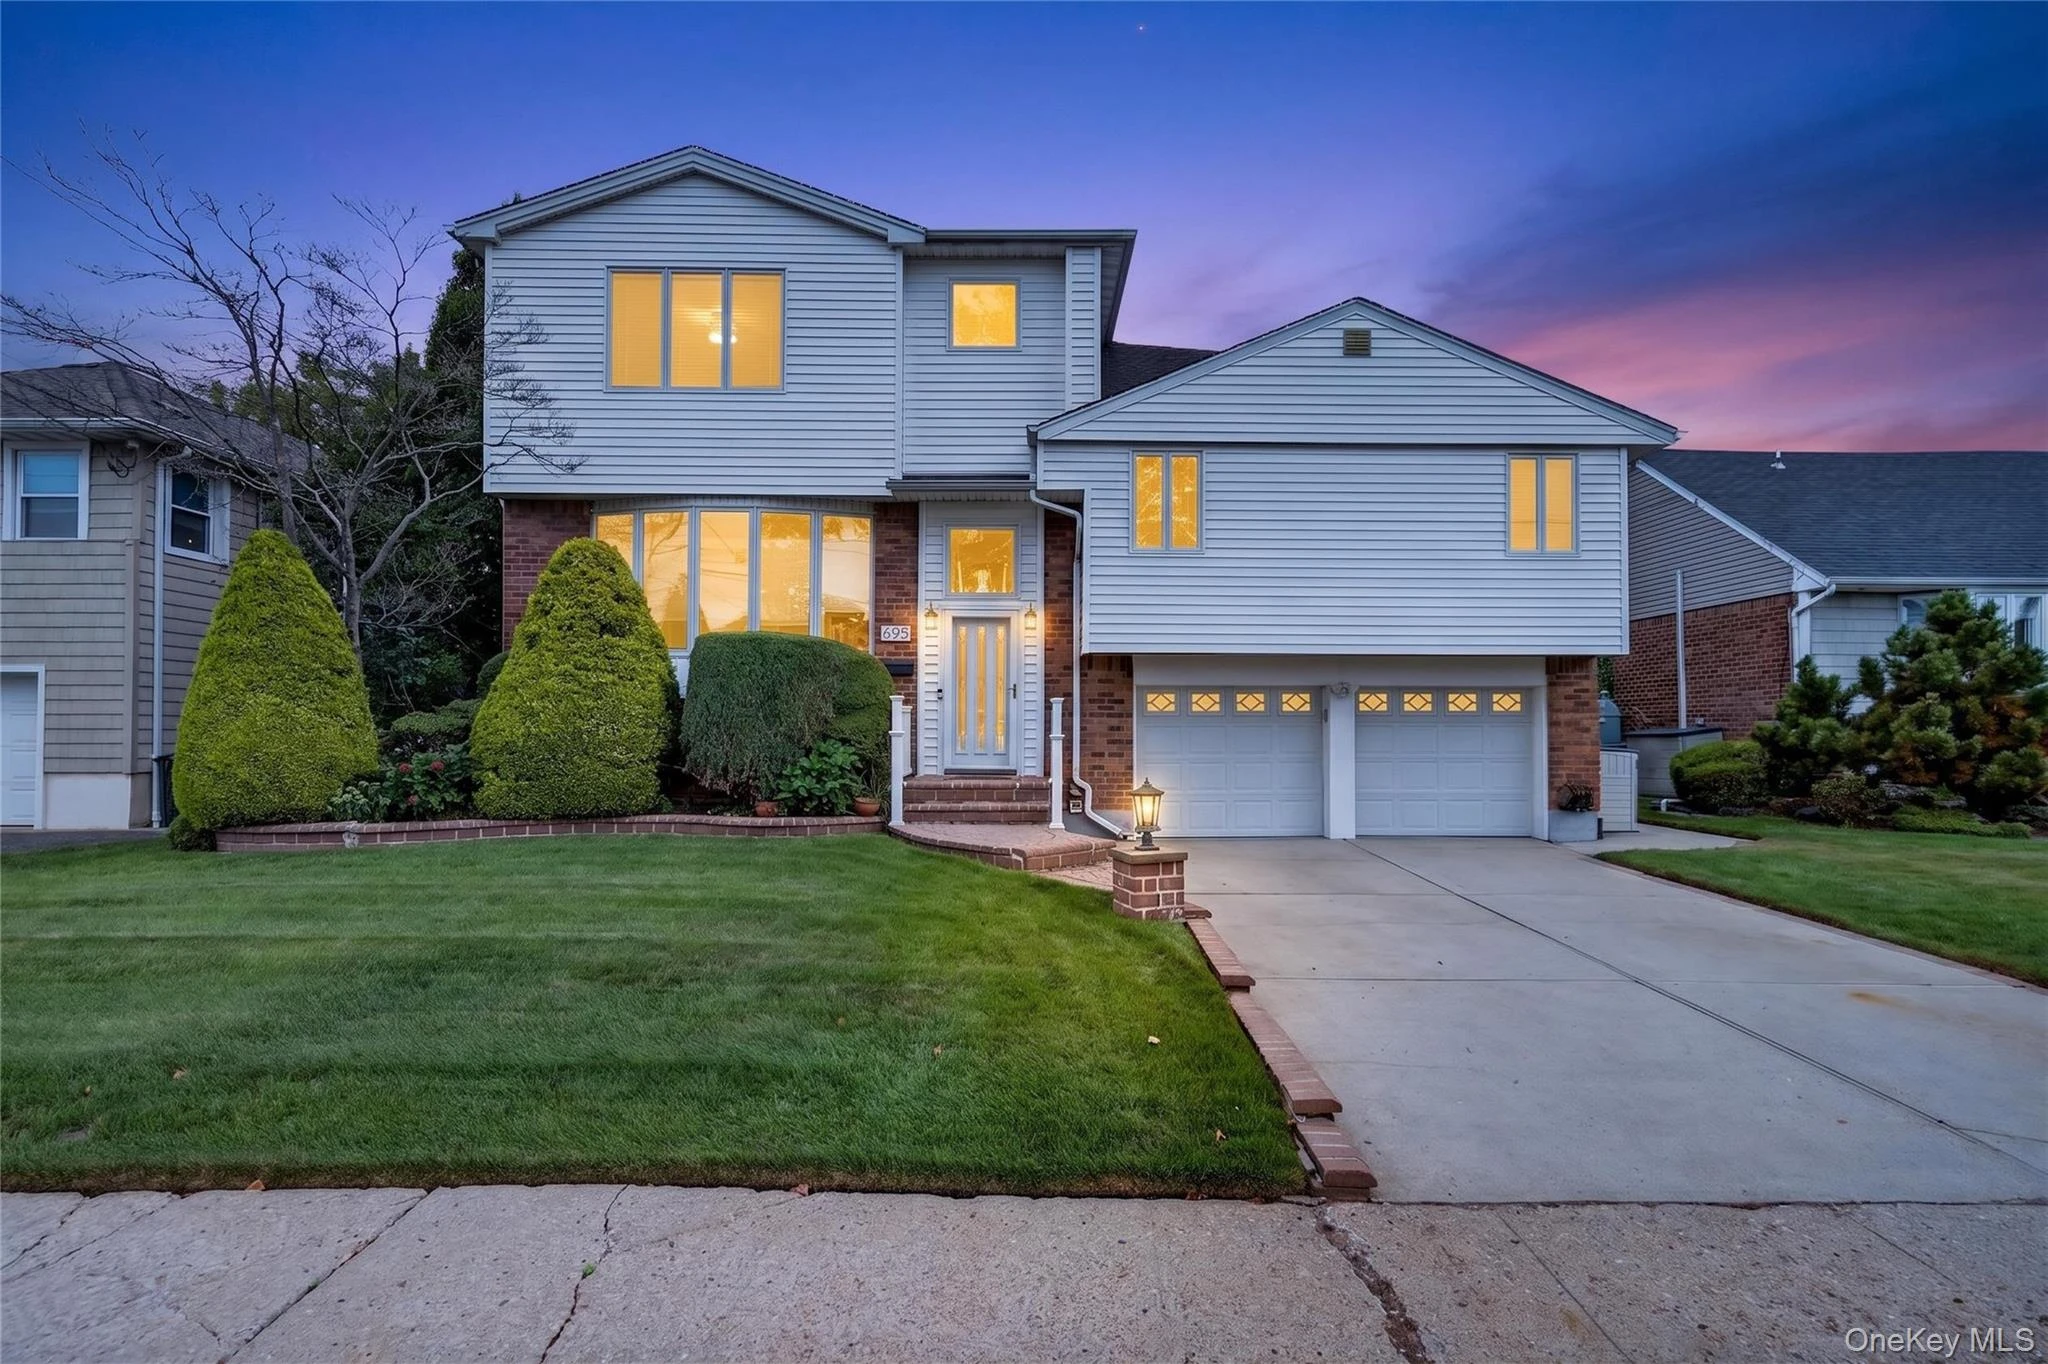 0.4 mi
$1,100,000
395 Bunker DriveOceanside
4 Beds · 2.5 Baths · 2,296 Sq.Ft.
0.4 mi
$1,100,000
395 Bunker DriveOceanside
4 Beds · 2.5 Baths · 2,296 Sq.Ft.
Listing courtesy of Sharon Basiratmand, Advocate Realty Group LLC
 0.4 mi
$975,000
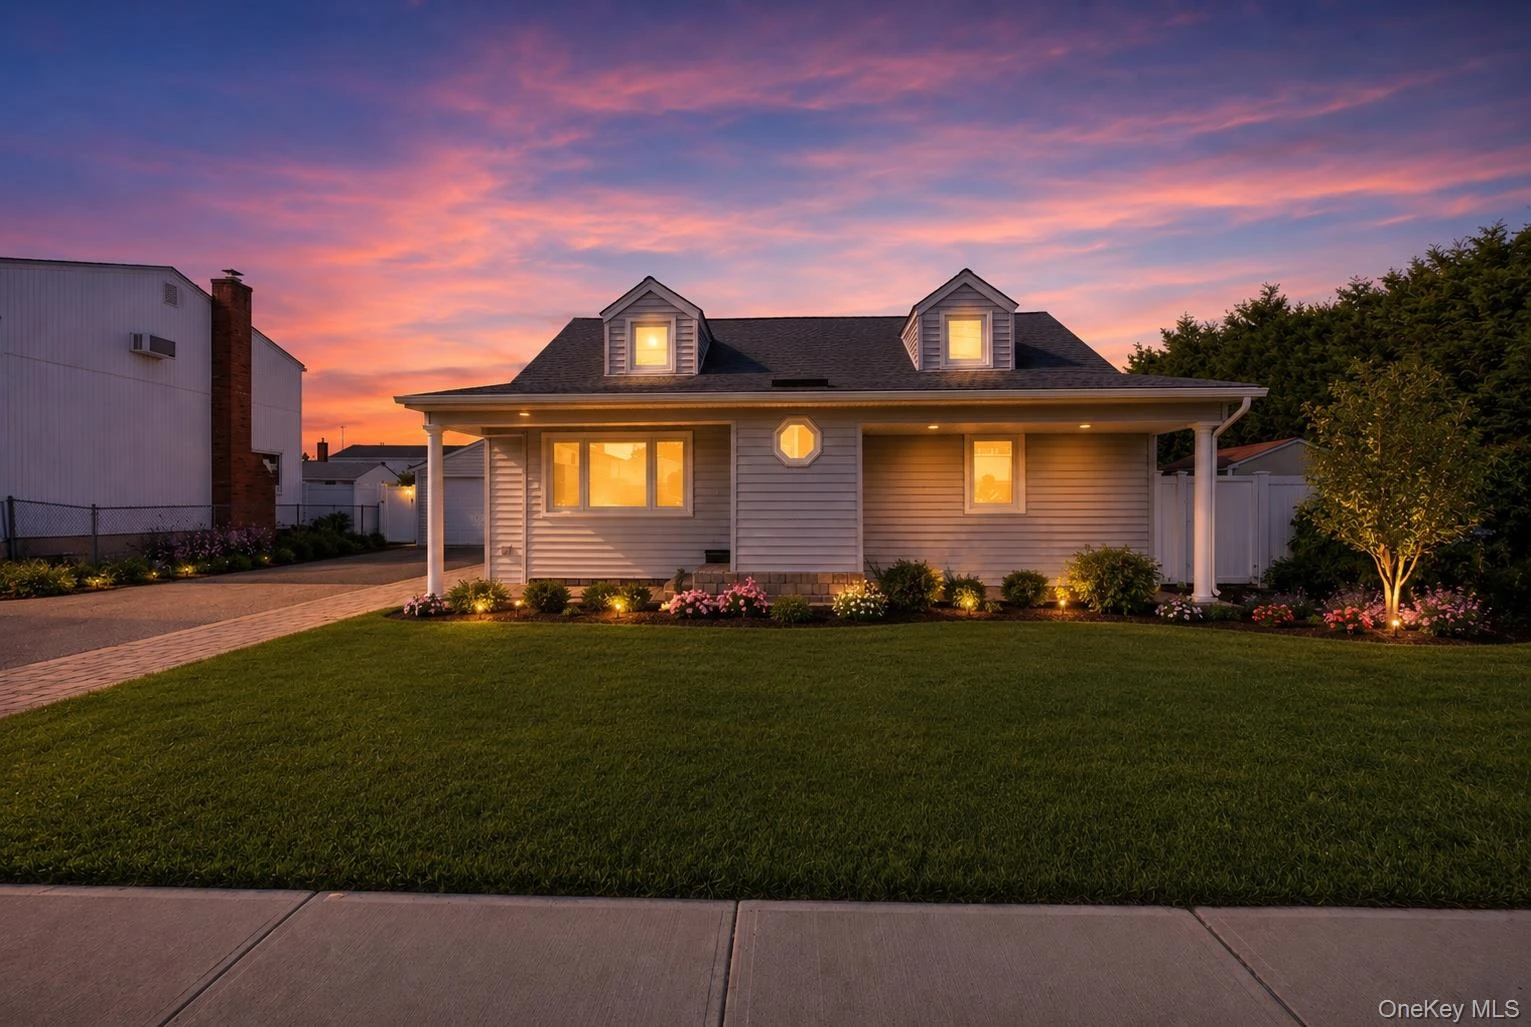
3746 Carrel BoulevardOceanside
4 Beds · 2 Baths · 1,613 Sq.Ft.
0.4 mi
$975,000
3746 Carrel BoulevardOceanside
4 Beds · 2 Baths · 1,613 Sq.Ft.
Listing courtesy of Perry Pappas, Signature Premier Properties
 0.4 mi
$1,999,000
487 Links DriveOceanside
4 Beds · 4.5 Baths · 4,490 Sq.Ft.
0.4 mi
$1,999,000
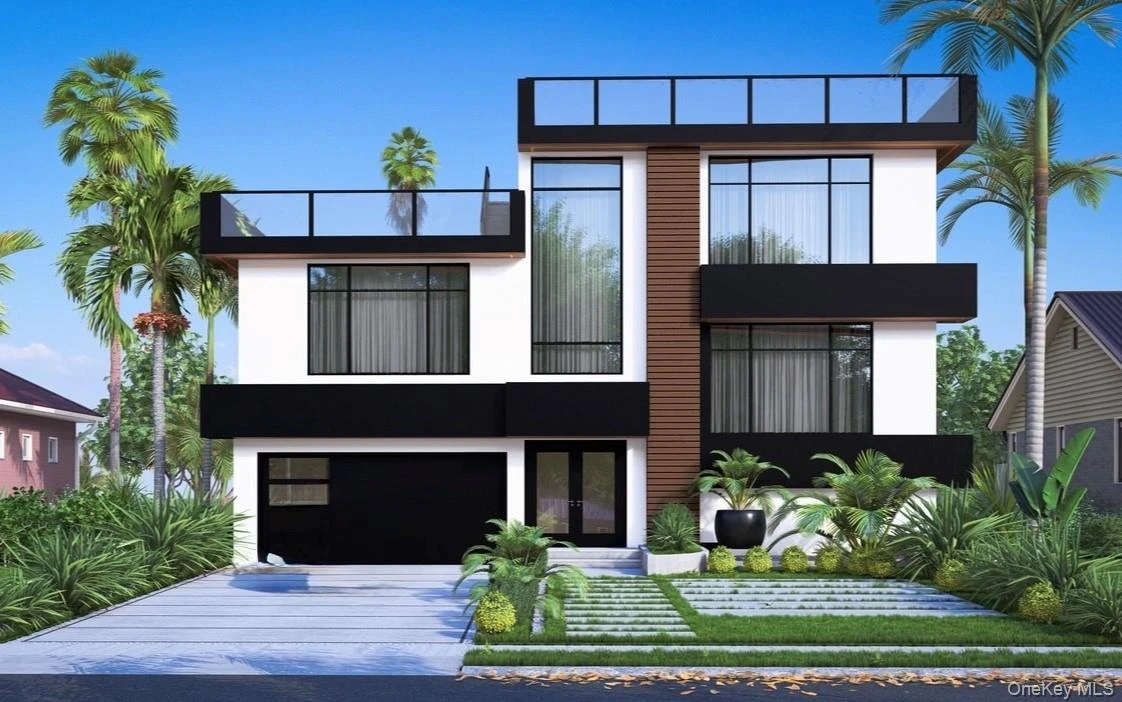
487 Links DriveOceanside
4 Beds · 4.5 Baths · 4,490 Sq.Ft.
Listing courtesy of John C. Gandolfo, Coldwell Banker American Homes
 0.5 mi
$949,000
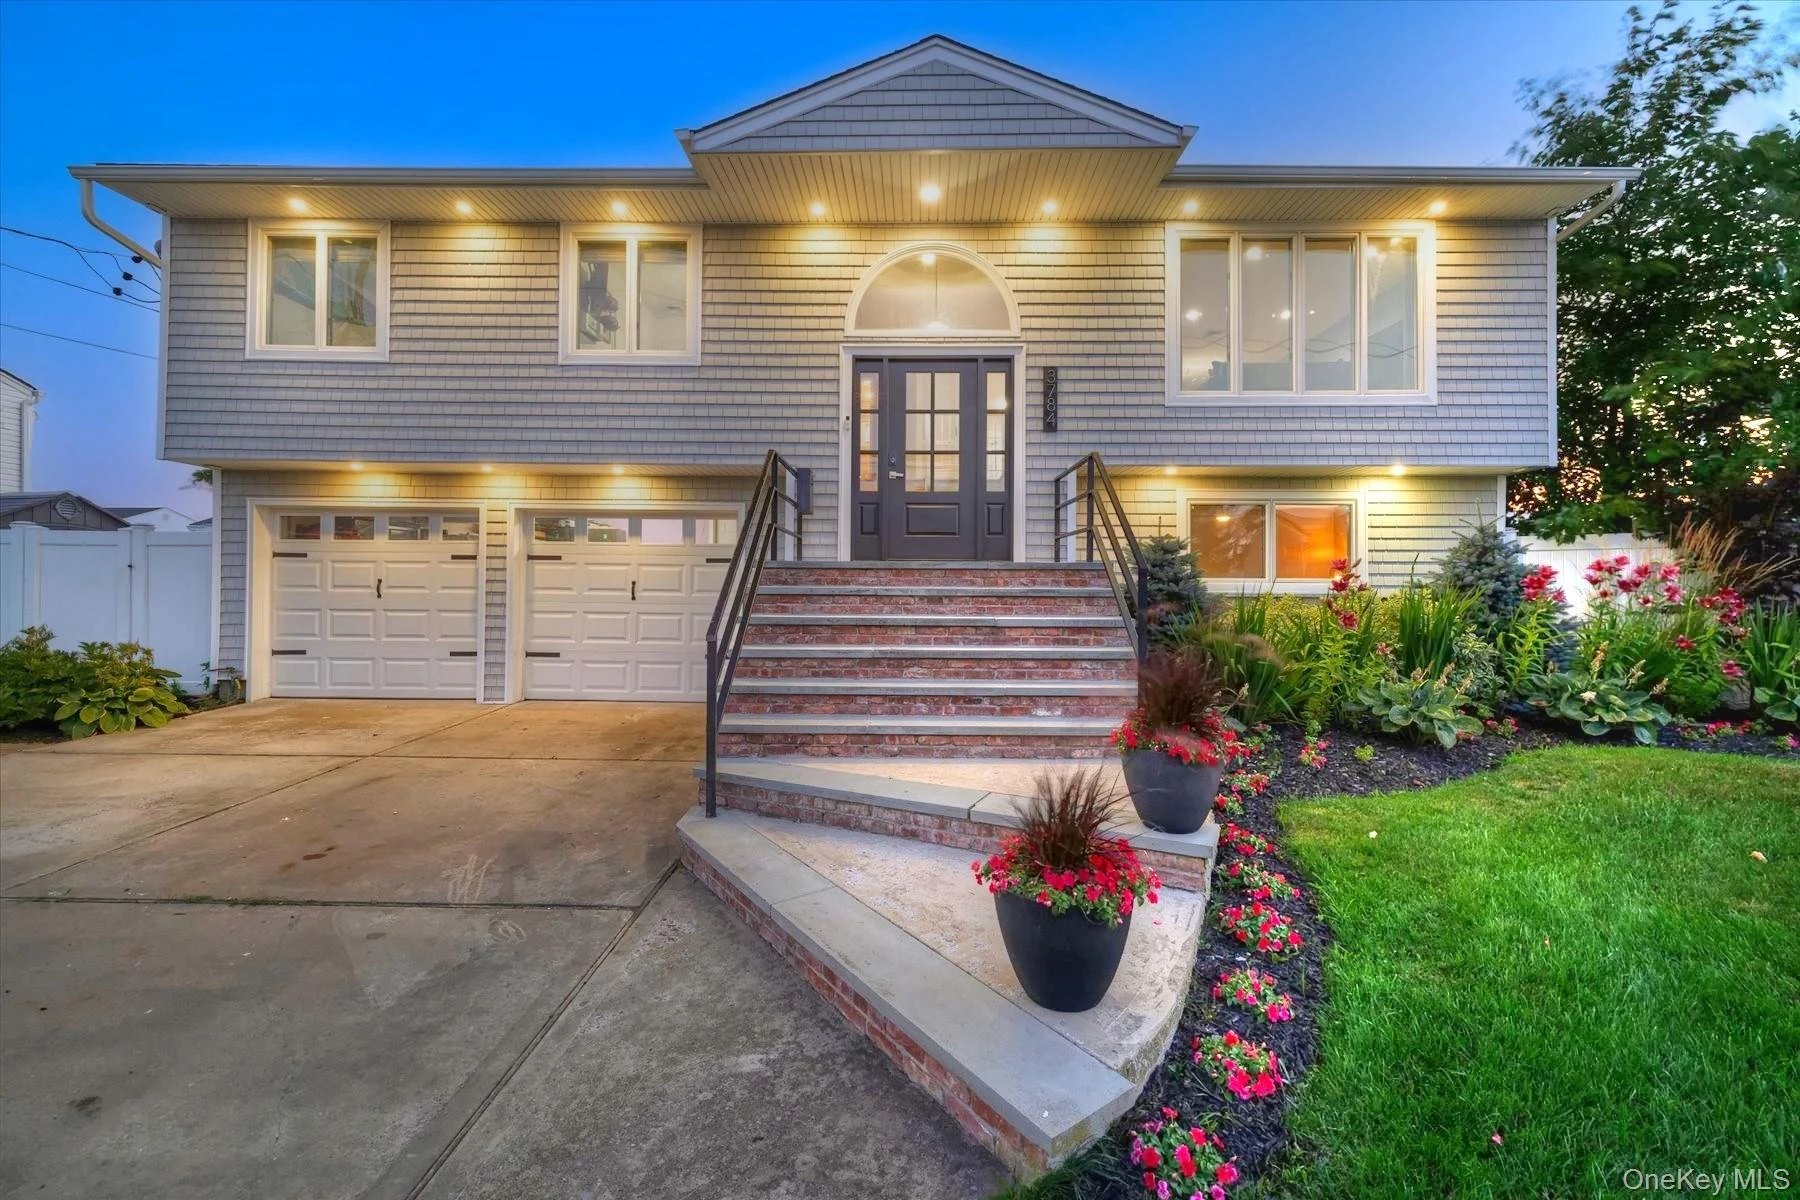
3784 Carrel BoulevardOceanside
4 Beds · 3 Baths · 1,898 Sq.Ft.
0.5 mi
$949,000
3784 Carrel BoulevardOceanside
4 Beds · 3 Baths · 1,898 Sq.Ft.
Listing courtesy of John C. Gandolfo, Coldwell Banker American Homes