

For Sale
46 Margaret Drive Plainview, NY 11803
$999,000
Listed July 30, 2026, 49 days ago
Listing courtesy of Nancy A. Leone Palma, Tscherne Realty Inc MLS #KEY1033051
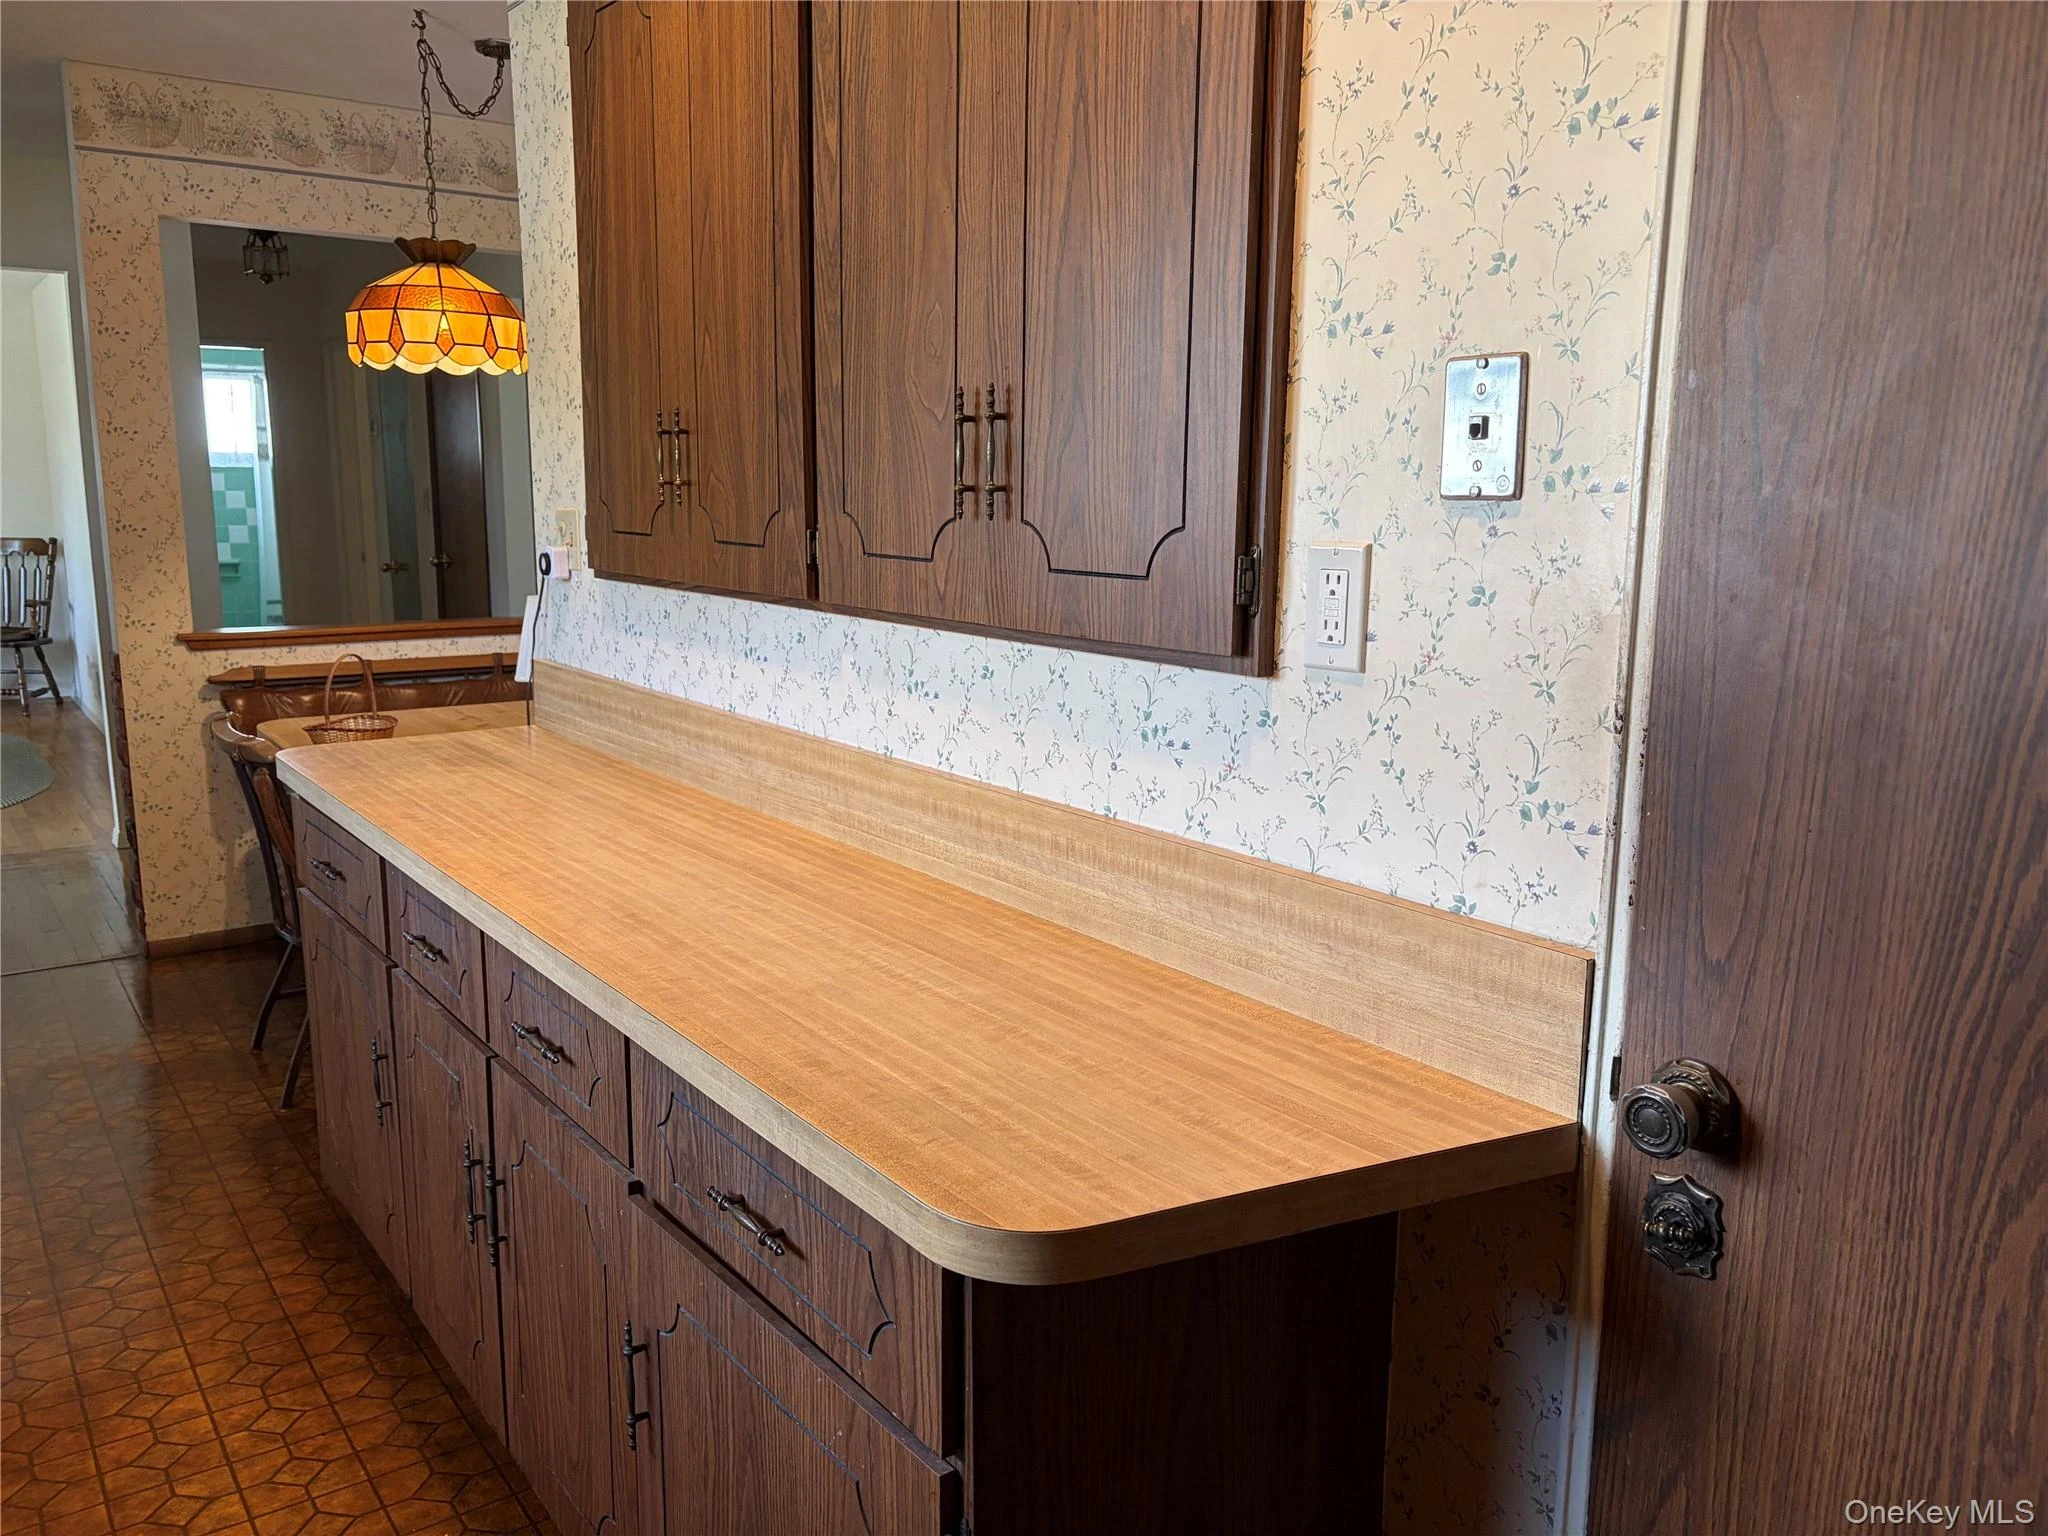
- 5Bedrooms
- 2Bathrooms
- 1,962Square feet
- $509Per square foot
- 1954Year built
About this home
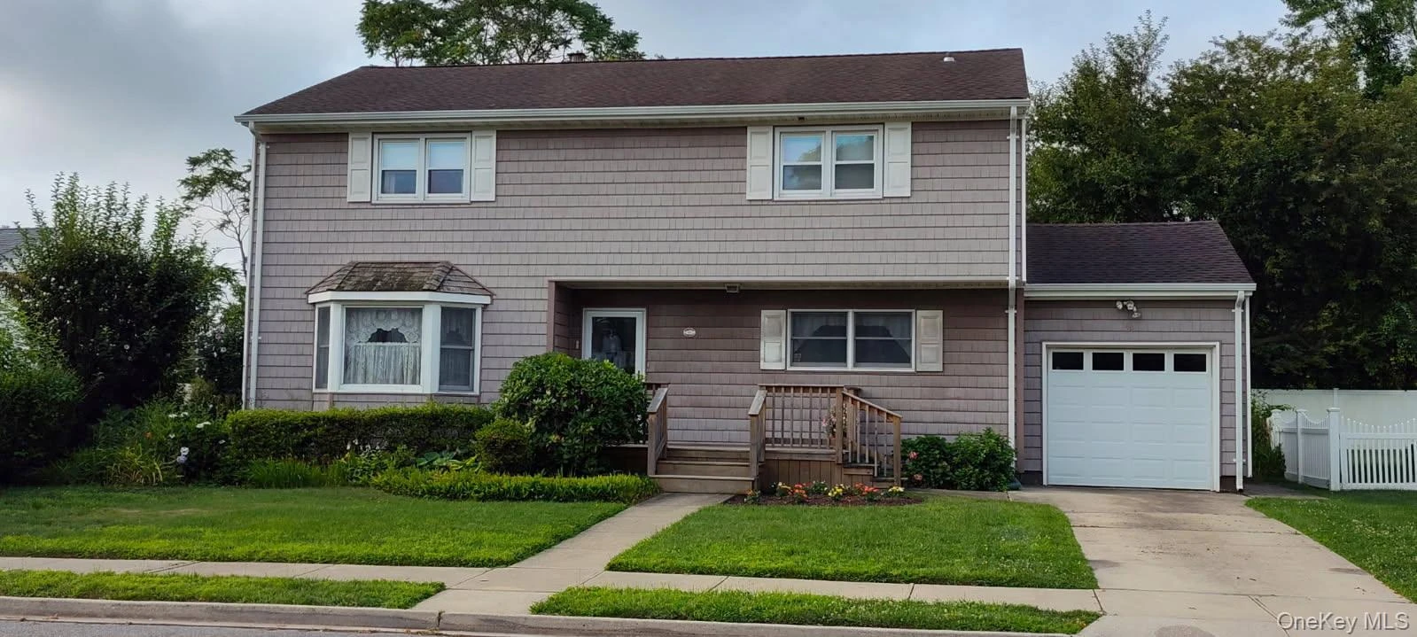
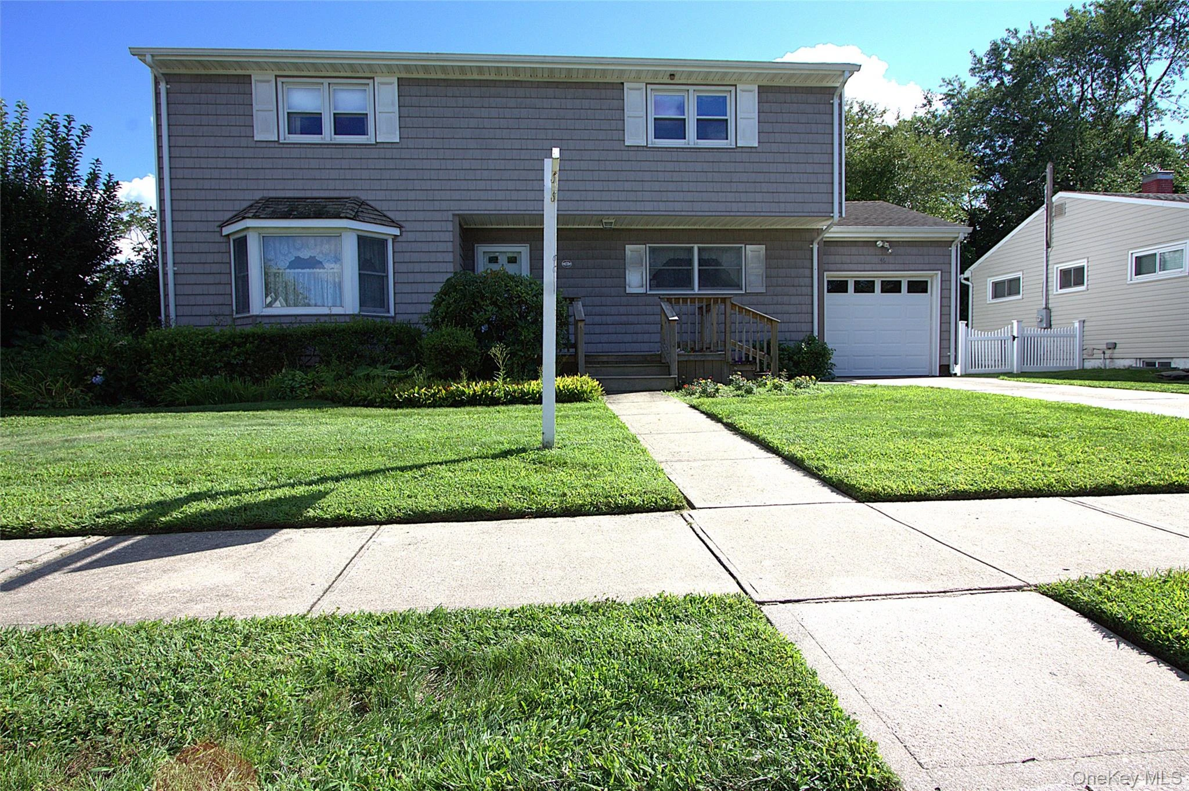
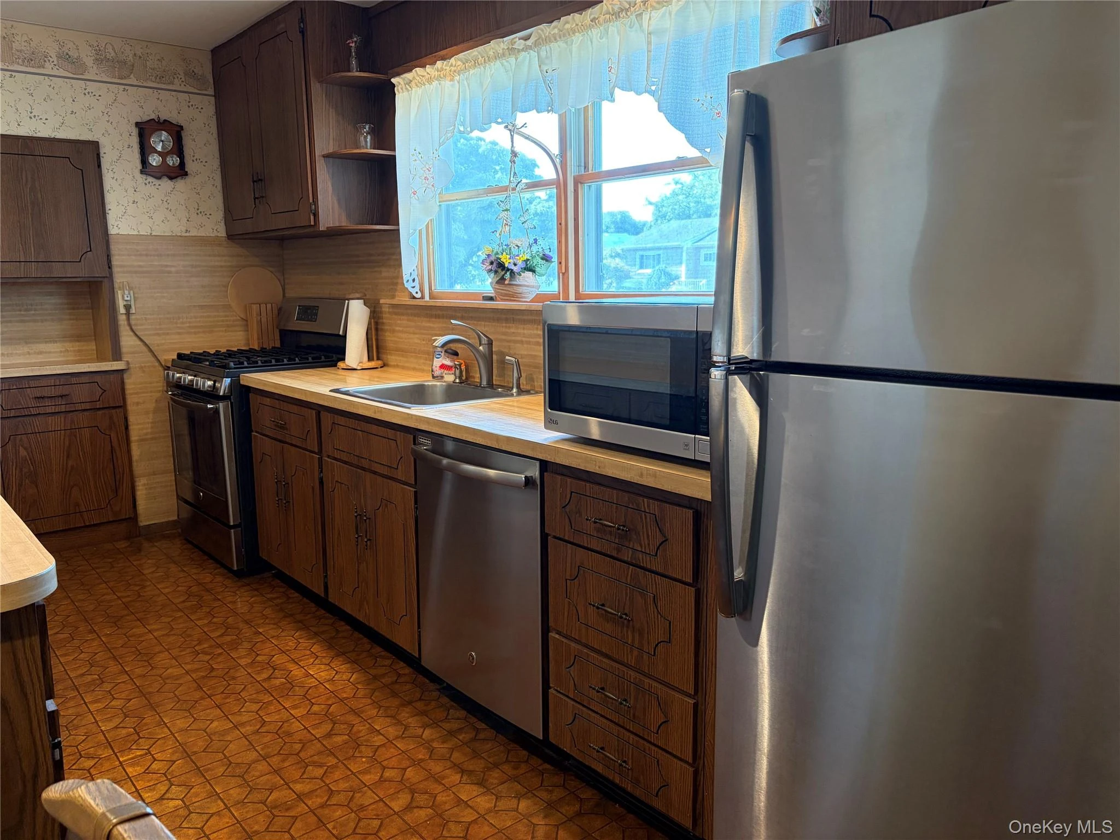
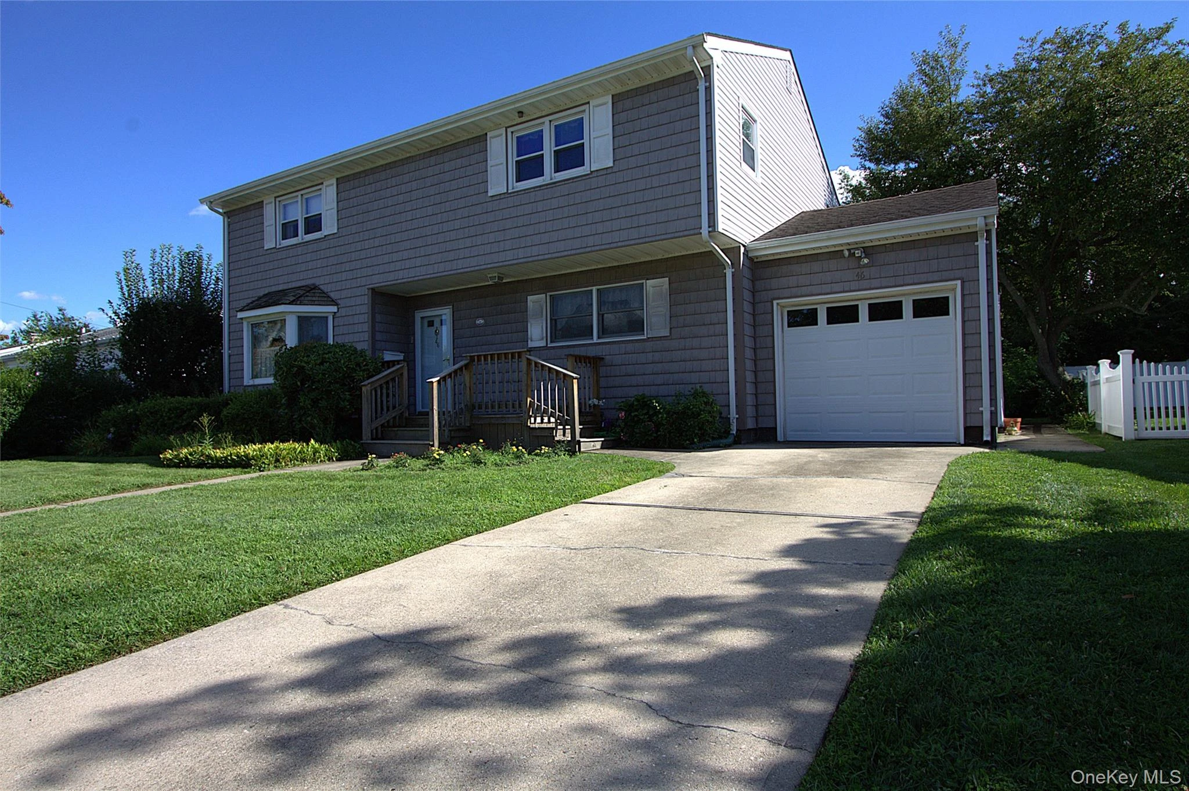
Welcome to this spacious and well-maintained 5-bedroom, 2-full-bath, 1-car garage home in the highly desirable Plainview School District. Tucked away on a quiet, small residential loop, this three-level home offers a peaceful and private setting with no homes directly behind the property—a special feature that provides added privacy and an open feel. Enjoy a convenient location close to shopping, parks, restaurants, medical facilities, and houses of worship, with easy access to major roadways. New York City is also just a short distance away, offering the perfect blend of suburban convenience and city accessibility. With 1,962 square feet of living space, 800 Sq. ft finished basement and 2,762 total, this versatile home offers generous space for everyday living, entertaining, working from home, and extended family needs, along with abundant storage throughout. The main level welcomes you with a comfortable living room featuring glass sliding doors leading to a large wooden deck and spacious backyard. The backyard is fully enclosed with a white vinyl fence, creating a private outdoor setting ideal for relaxing, entertaining, gardening, or enjoying time with family and friends. The formal dining room provides an inviting space for gatherings, while the eat-in kitchen features a cozy breakfast nook and stainless-steel appliances, including a natural gas range, refrigerator, microwave, and dishwasher. A first-floor bedroom and full bathroom add exceptional flexibility to the home and can easily accommodate guests, a home office, or an extended family member seeking convenient first-floor living. The second floor offers four additional bedrooms, a full bathroom, and a versatile den. The den provides valuable additional space that can be used as a home office, reading room, play area, hobby space, or private retreat. The full height basement provides even more valuable living and storage space, with approximately three-quarters finished, heated, and air-conditioned. The finished portion includes a spacious playroom, pantry/storage area, and large cedar closet. The unfinished portion features a workshop, laundry area, additional cedar closet, and ample storage space. The home has been lovingly maintained and thoughtfully cared for over the years, with improvements including vinyl siding, an updated first-floor bathroom, central air conditioning, and conversion to natural gas for both heating and cooking. Additional desirable features include beautiful oak flooring and Andersen windows and doors. With its spacious layout, flexible bedroom configuration, finished basement, private fenced backyard, quiet setting, and highly desirable Plainview location and school district, this home offers a wonderful opportunity to create the space and lifestyle you've been looking for.
Description supplied by the listing broker.
Features
- First Floor Bedroom
- First Floor Full Bath
- Breakfast Bar
- Built-in Features
- Chandelier
- Eat-in Kitchen
- Entrance Foyer
- Formal Dining
- High Ceilings
- In-Law Floorplan
- Recessed Lighting
- Walk Through Kitchen
- Walk-In Closet(s)
Property details
Interior
- Attic
- Crawl
- Additional rooms
- Home Office,Library/Den
- Flooring
- Carpet, Hardwood, Laminate, Tile
- Windows
- Bay Window(s), Double Pane Windows, Drapes, Screens, Wood Frames
- Appliances
- Dishwasher, Dryer, Gas Range, Microwave, Other, Refrigerator, Stainless Steel Appliance(s), Washer, Gas Water Heater
Systems and utilities
- Heating
- Hot Air
- Cooling
- Central Air
- Utilities
- Cable Available, Electricity Connected, Natural Gas Connected, Phone Available, Sewer Connected, Trash Collection Public, Water Connected
- Water
- Public
Exterior and lot
- Construction
- Frame, Vinyl Siding
- Architectural style
- Colonial
- Parking
- Garage, Garage Door Opener, Off Street, Private, Storage
- Lot dimensions
- 65 X 110
- Lot features
- Back Yard, Front Yard, Garden
Community and fees
- Seller concession offered
- Yes
Tax and legal
- Parcel number
- 2489-46-535-00-0029-0
- Tax lot
- 29
- Tax block
- 535
- MLS district
- Plainview
- Listing agreement
- Exclusive Right To Sell
Property details supplied by the listing broker through OneKey MLS, as of September 20, 2026. Fields not shown were not supplied and should not be read as absent from the property.
This listing
- September 17, 2026 Reduced to $999,000 from $1,099,000
- September 10, 2026 Reduced to $1,099,000 from $1,100,000
- September 5, 2026 Reduced to $1,100,000 from $1,188,888
Location
46 Margaret Drive, Plainview, NY 11803
About Plainview
More on PlainviewNearby homes for sale
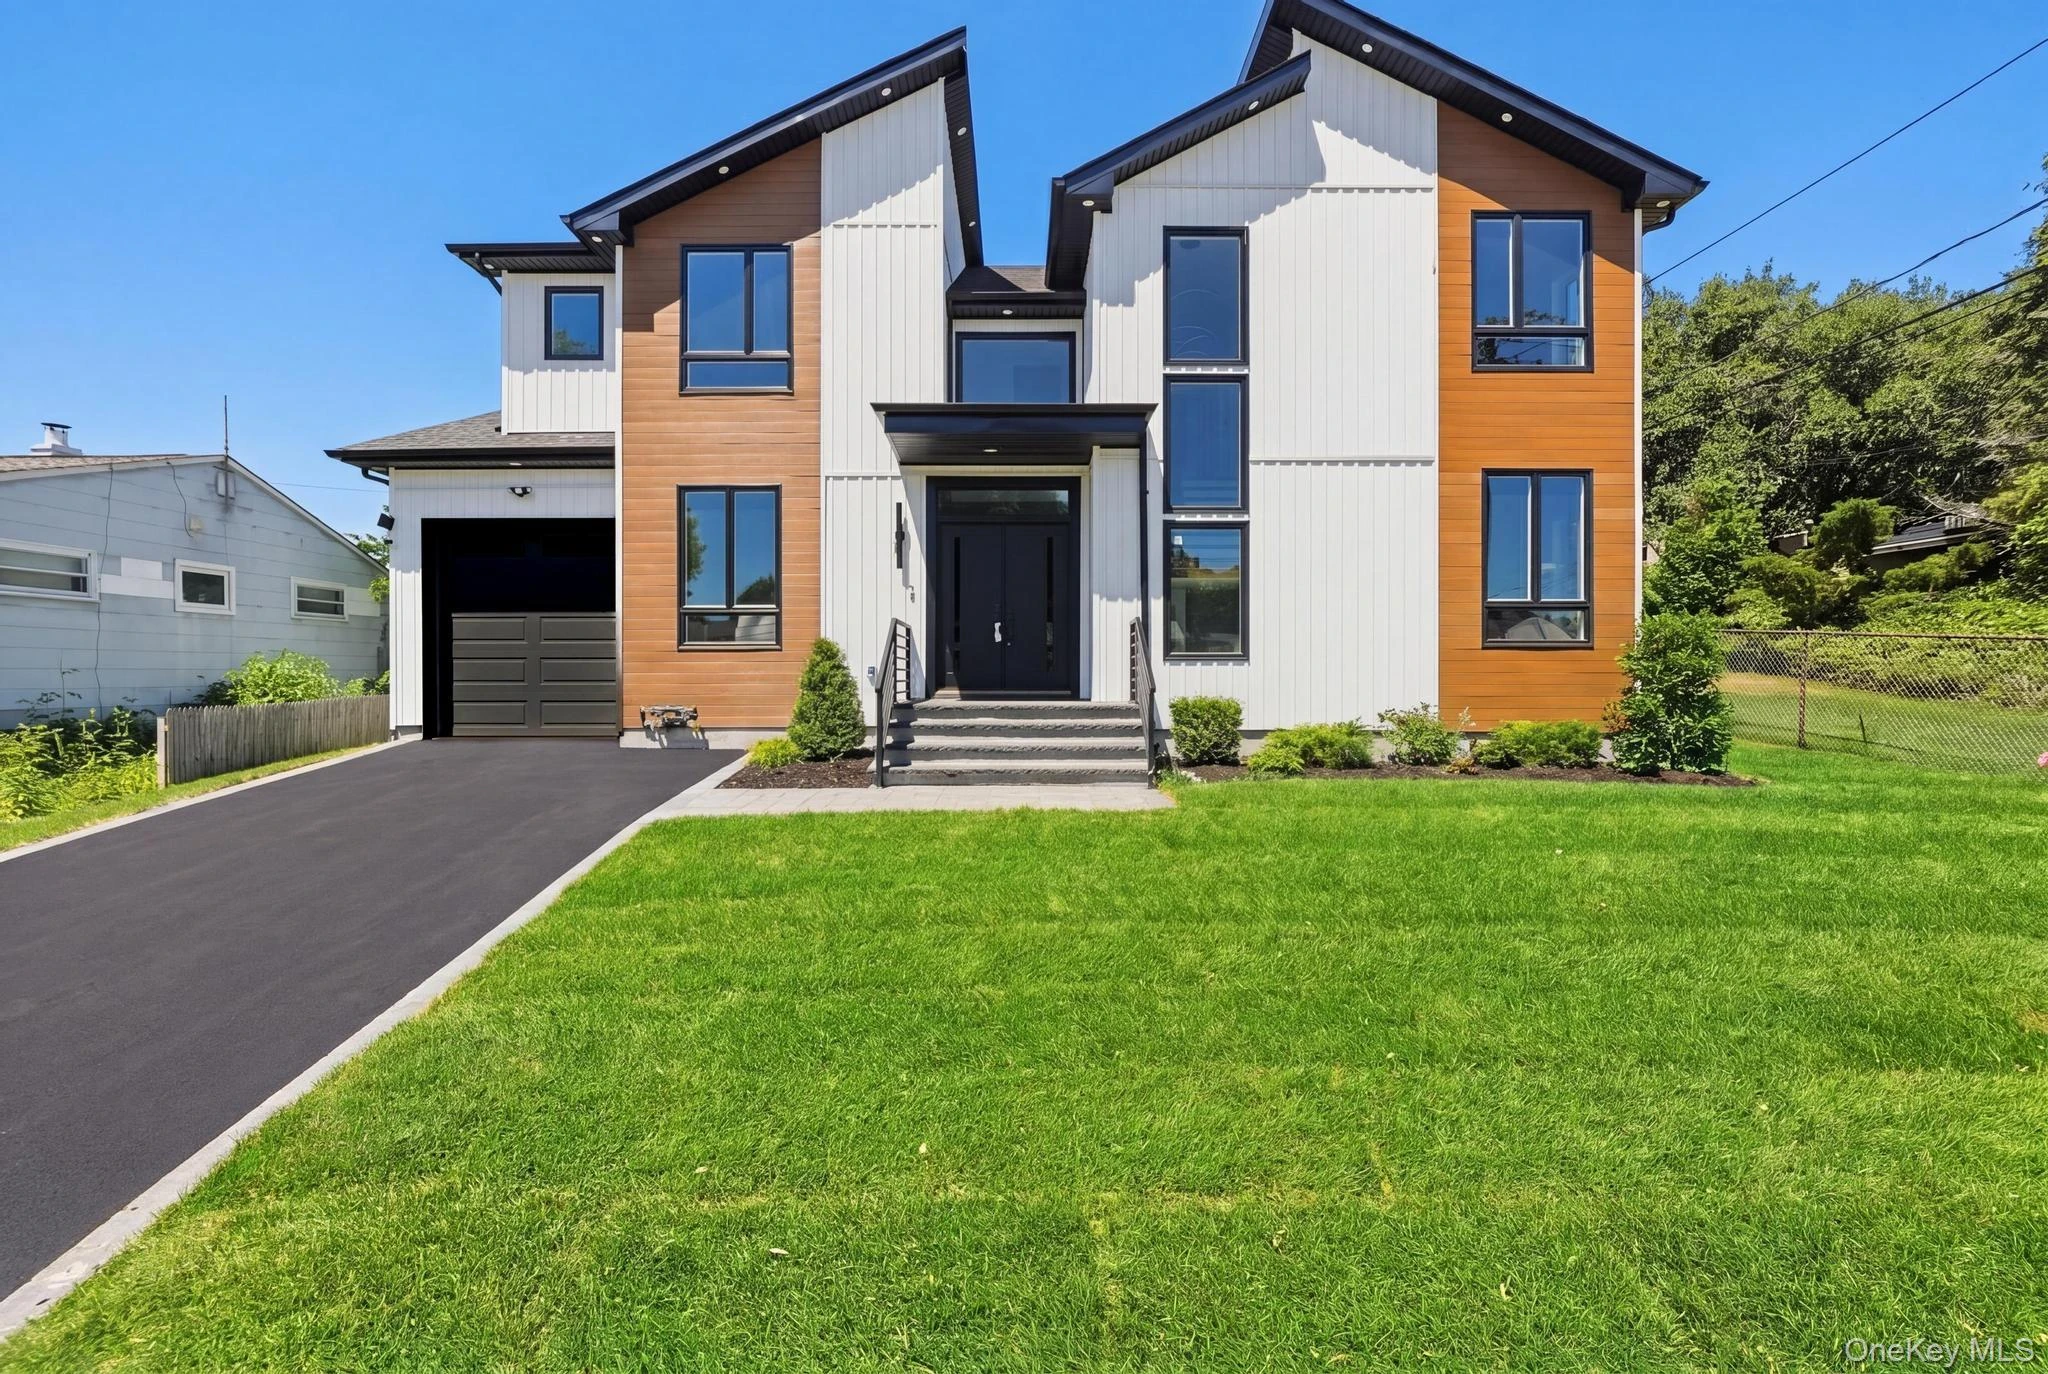 0.2 mi
$1,688,880
17 Gerhard RoadPlainview
5 Beds · 4.5 Baths · 3,300 Sq.Ft.
0.2 mi
$1,688,880
17 Gerhard RoadPlainview
5 Beds · 4.5 Baths · 3,300 Sq.Ft.
Listing courtesy of Jatinjot Singh, Property Professionals Realty
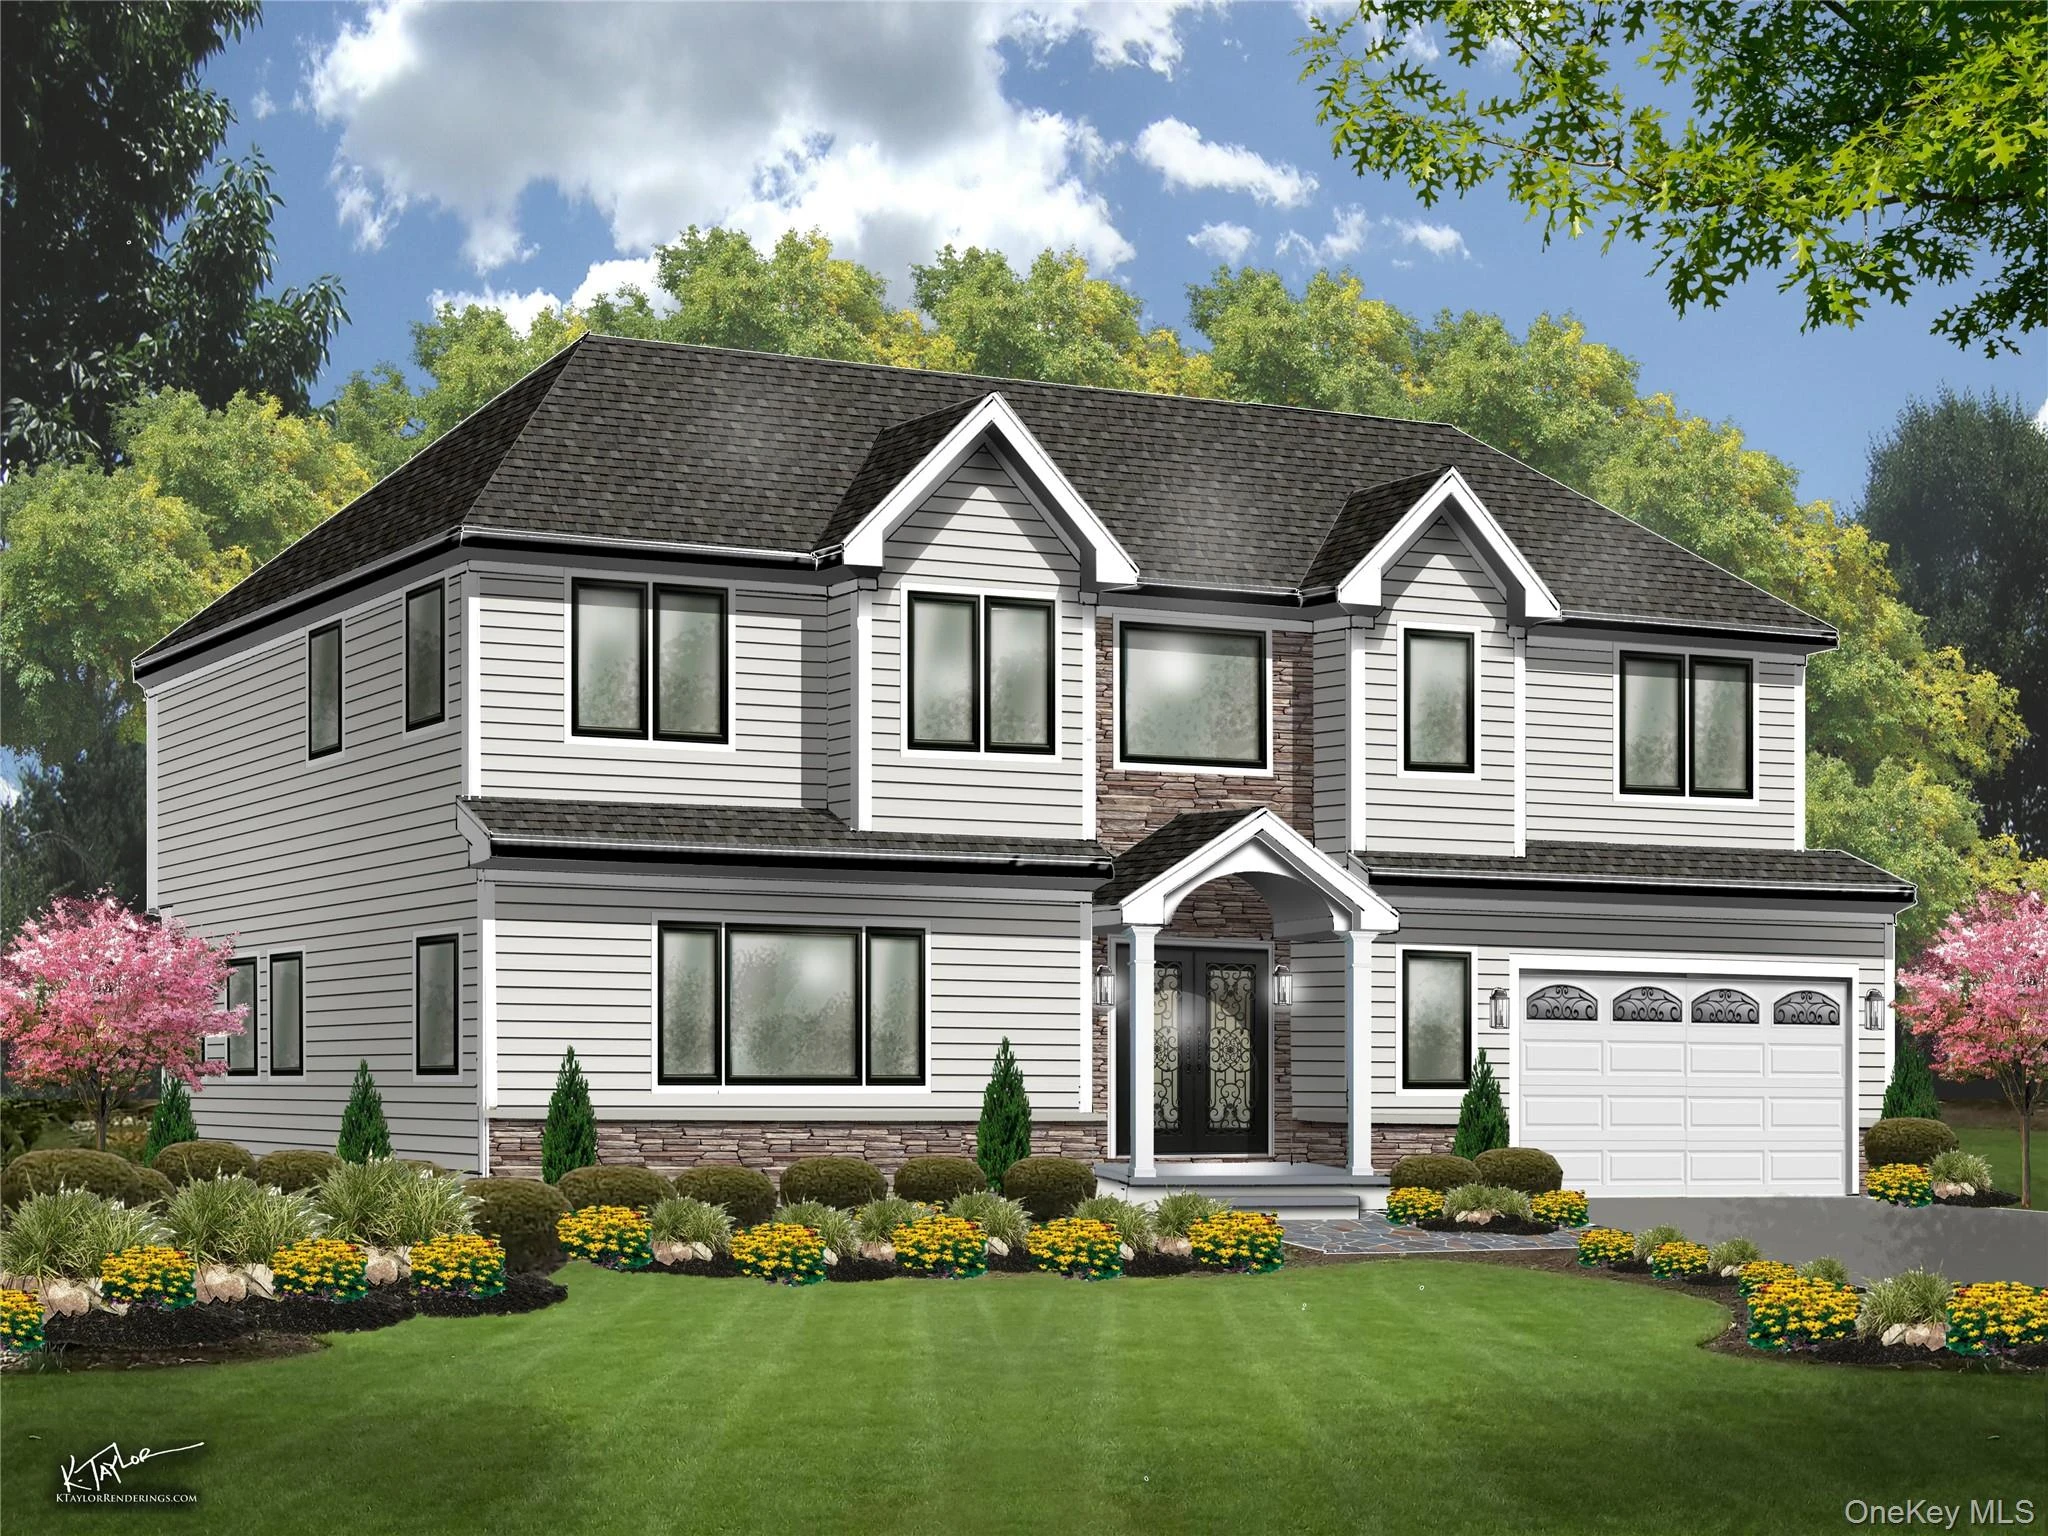 0.4 mi
$1,888,000
51 Kalda LanePlainview
5 Beds · 4.5 Baths · 3,200 Sq.Ft.
0.4 mi
$1,888,000
51 Kalda LanePlainview
5 Beds · 4.5 Baths · 3,200 Sq.Ft.
Listing courtesy of Parissa Eliassian CBR, Douglas Elliman Real Estate
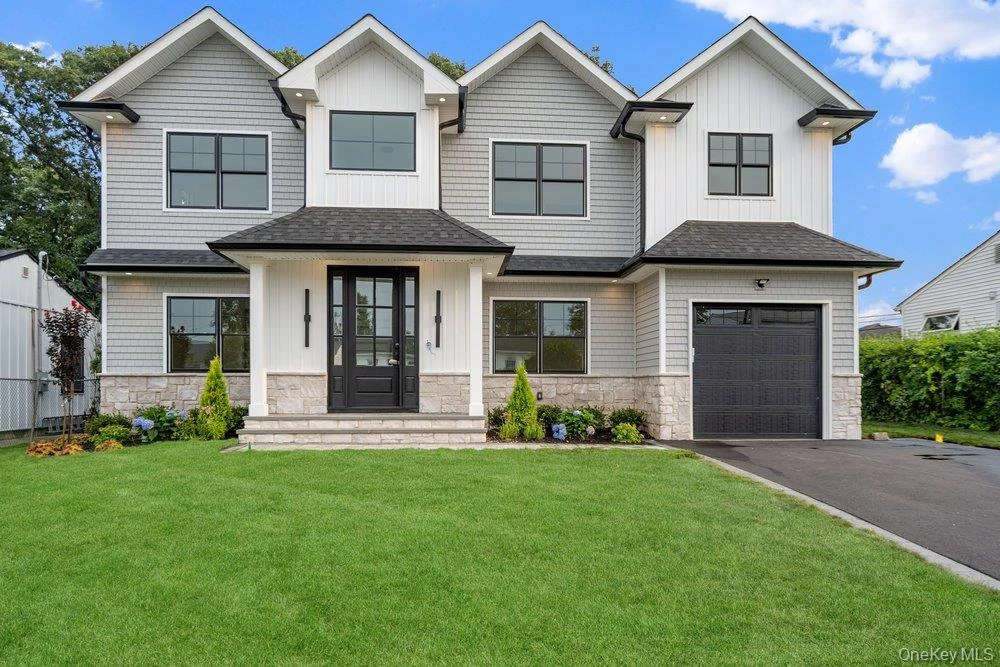 0.5 mi
$1,749,888
93 Morton BoulevardPlainview
5 Beds · 3 Baths · 3,067 Sq.Ft.
0.5 mi
$1,749,888
93 Morton BoulevardPlainview
5 Beds · 3 Baths · 3,067 Sq.Ft.
Listing courtesy of Jared Sarney, Corcoran SRG Residential
 0.5 mi
$1,275,000
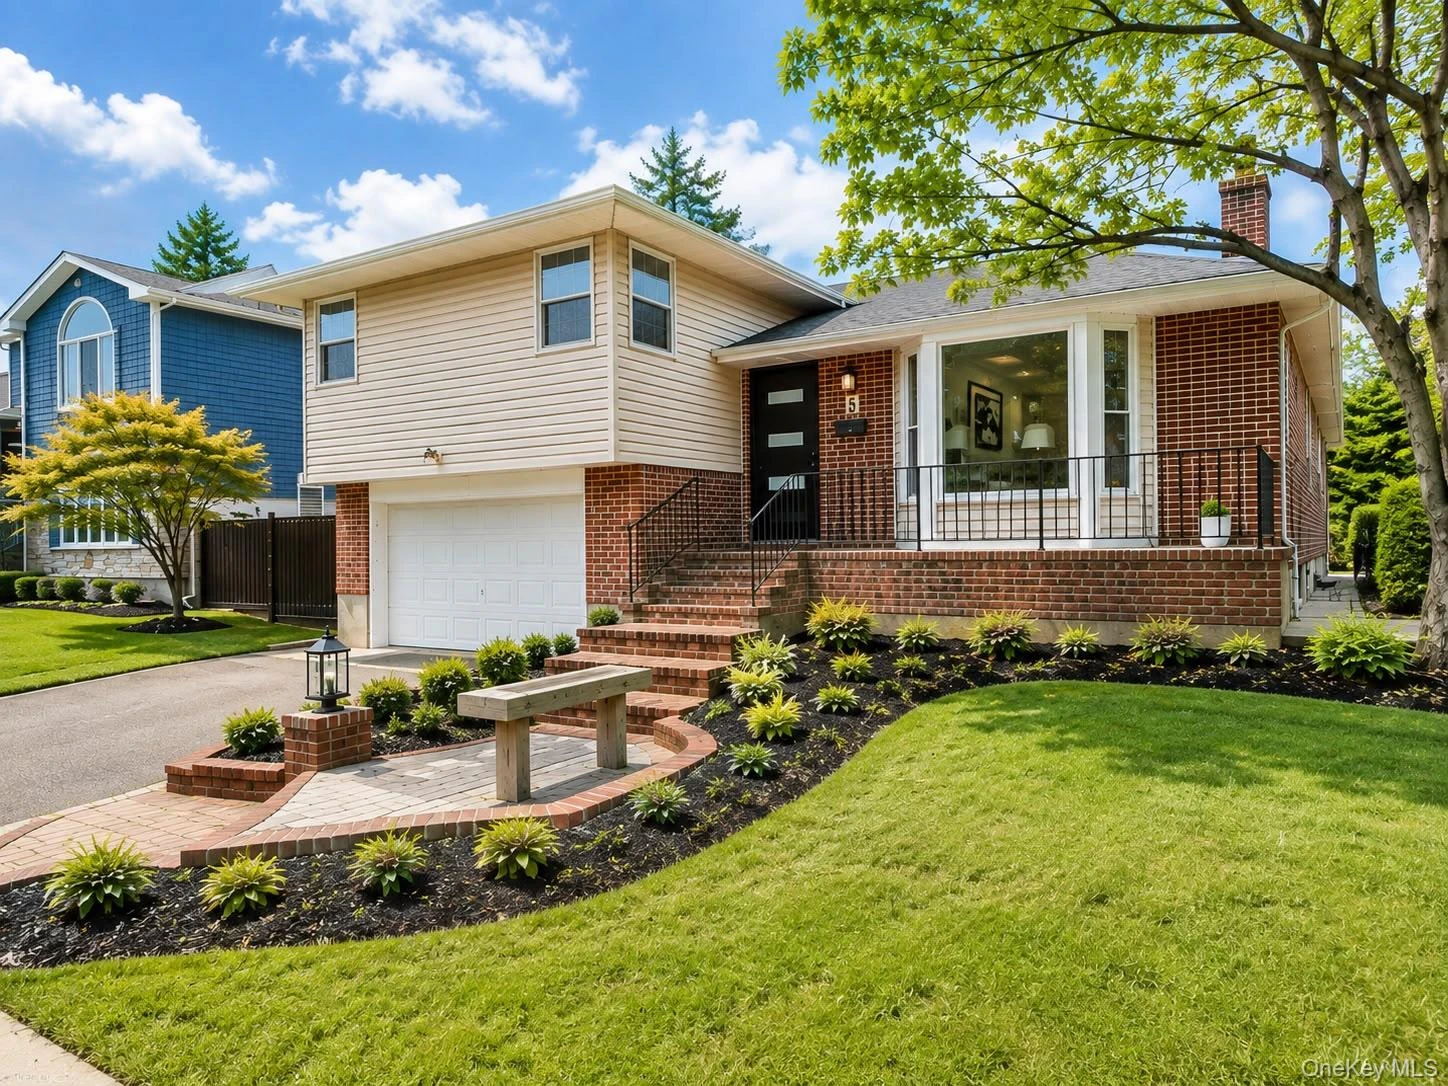
5 Warren PlacePlainview
4 Beds · 3 Baths · 2,282 Sq.Ft.
0.5 mi
$1,275,000
5 Warren PlacePlainview
4 Beds · 3 Baths · 2,282 Sq.Ft.
Listing courtesy of Karin Lanciano, Lanciano Pizante
 0.5 mi
$1,388,000
5 Warren PlacePlainview
4 Beds · 3 Baths · 2,282 Sq.Ft.
0.5 mi
$1,388,000
5 Warren PlacePlainview
4 Beds · 3 Baths · 2,282 Sq.Ft.
Listing courtesy of Fei Guo, Skylux Realty Inc
 0.8 mi
$1,388,000
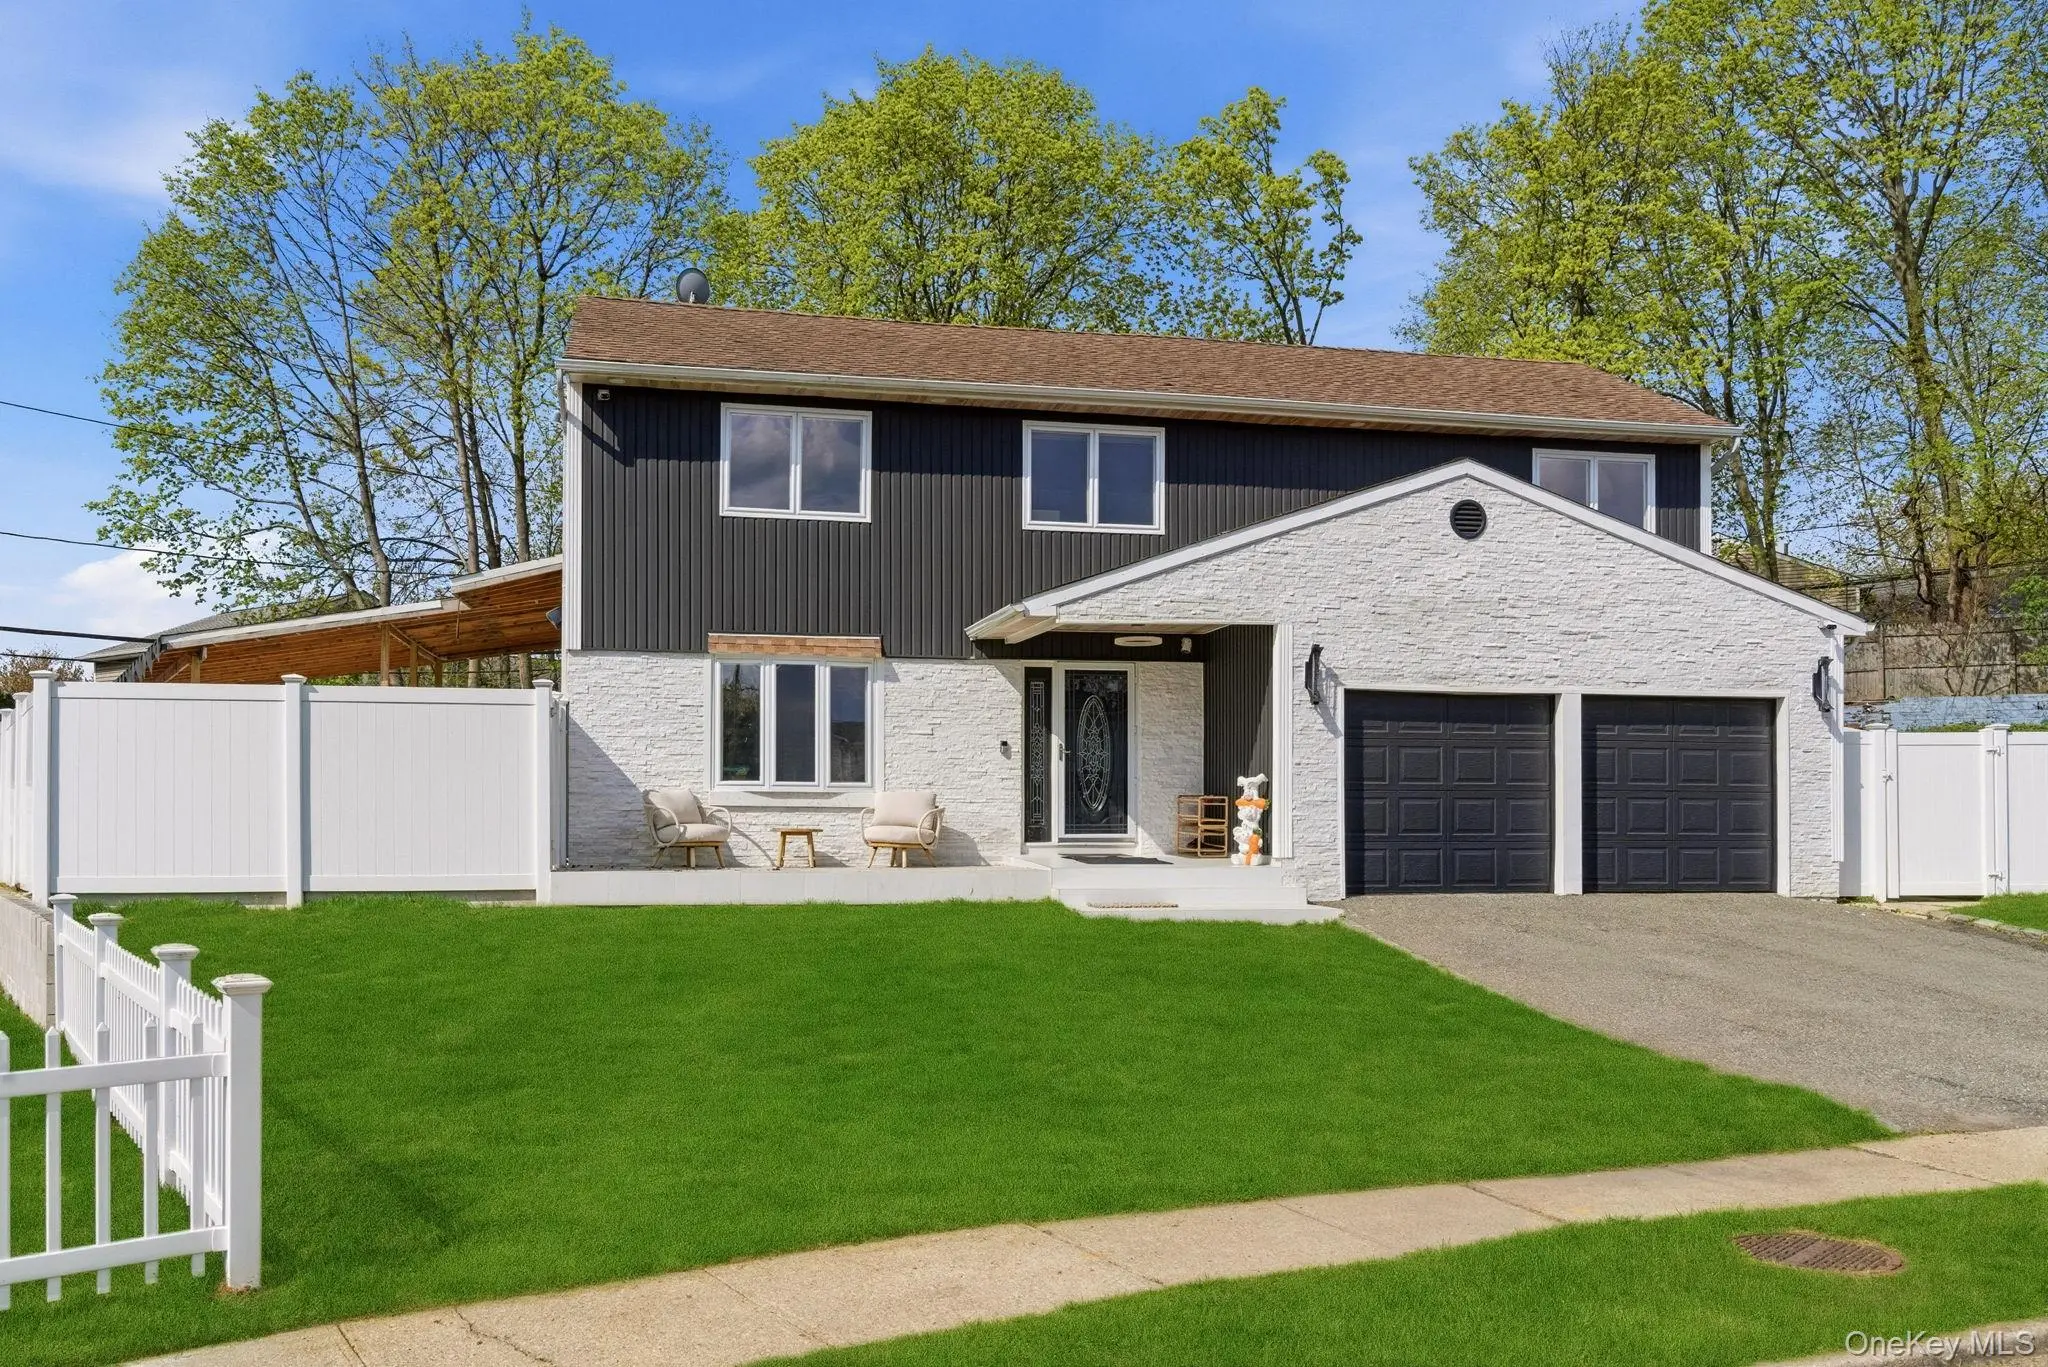
3 Rustic CourtPlainview
5 Beds · 3 Baths · 2,696 Sq.Ft.
0.8 mi
$1,388,000
3 Rustic CourtPlainview
5 Beds · 3 Baths · 2,696 Sq.Ft.
Listing courtesy of Michelle Zhao CBR, ZI Realty LLC