

Sold
5 Biltmore Drive Shoreham, NY 11786
$1,300,000
Listed at $1,275,000. Closed September 8, 2026.
Listing courtesy of Frank Castelli, Signature Premier Properties MLS #KEY1024409
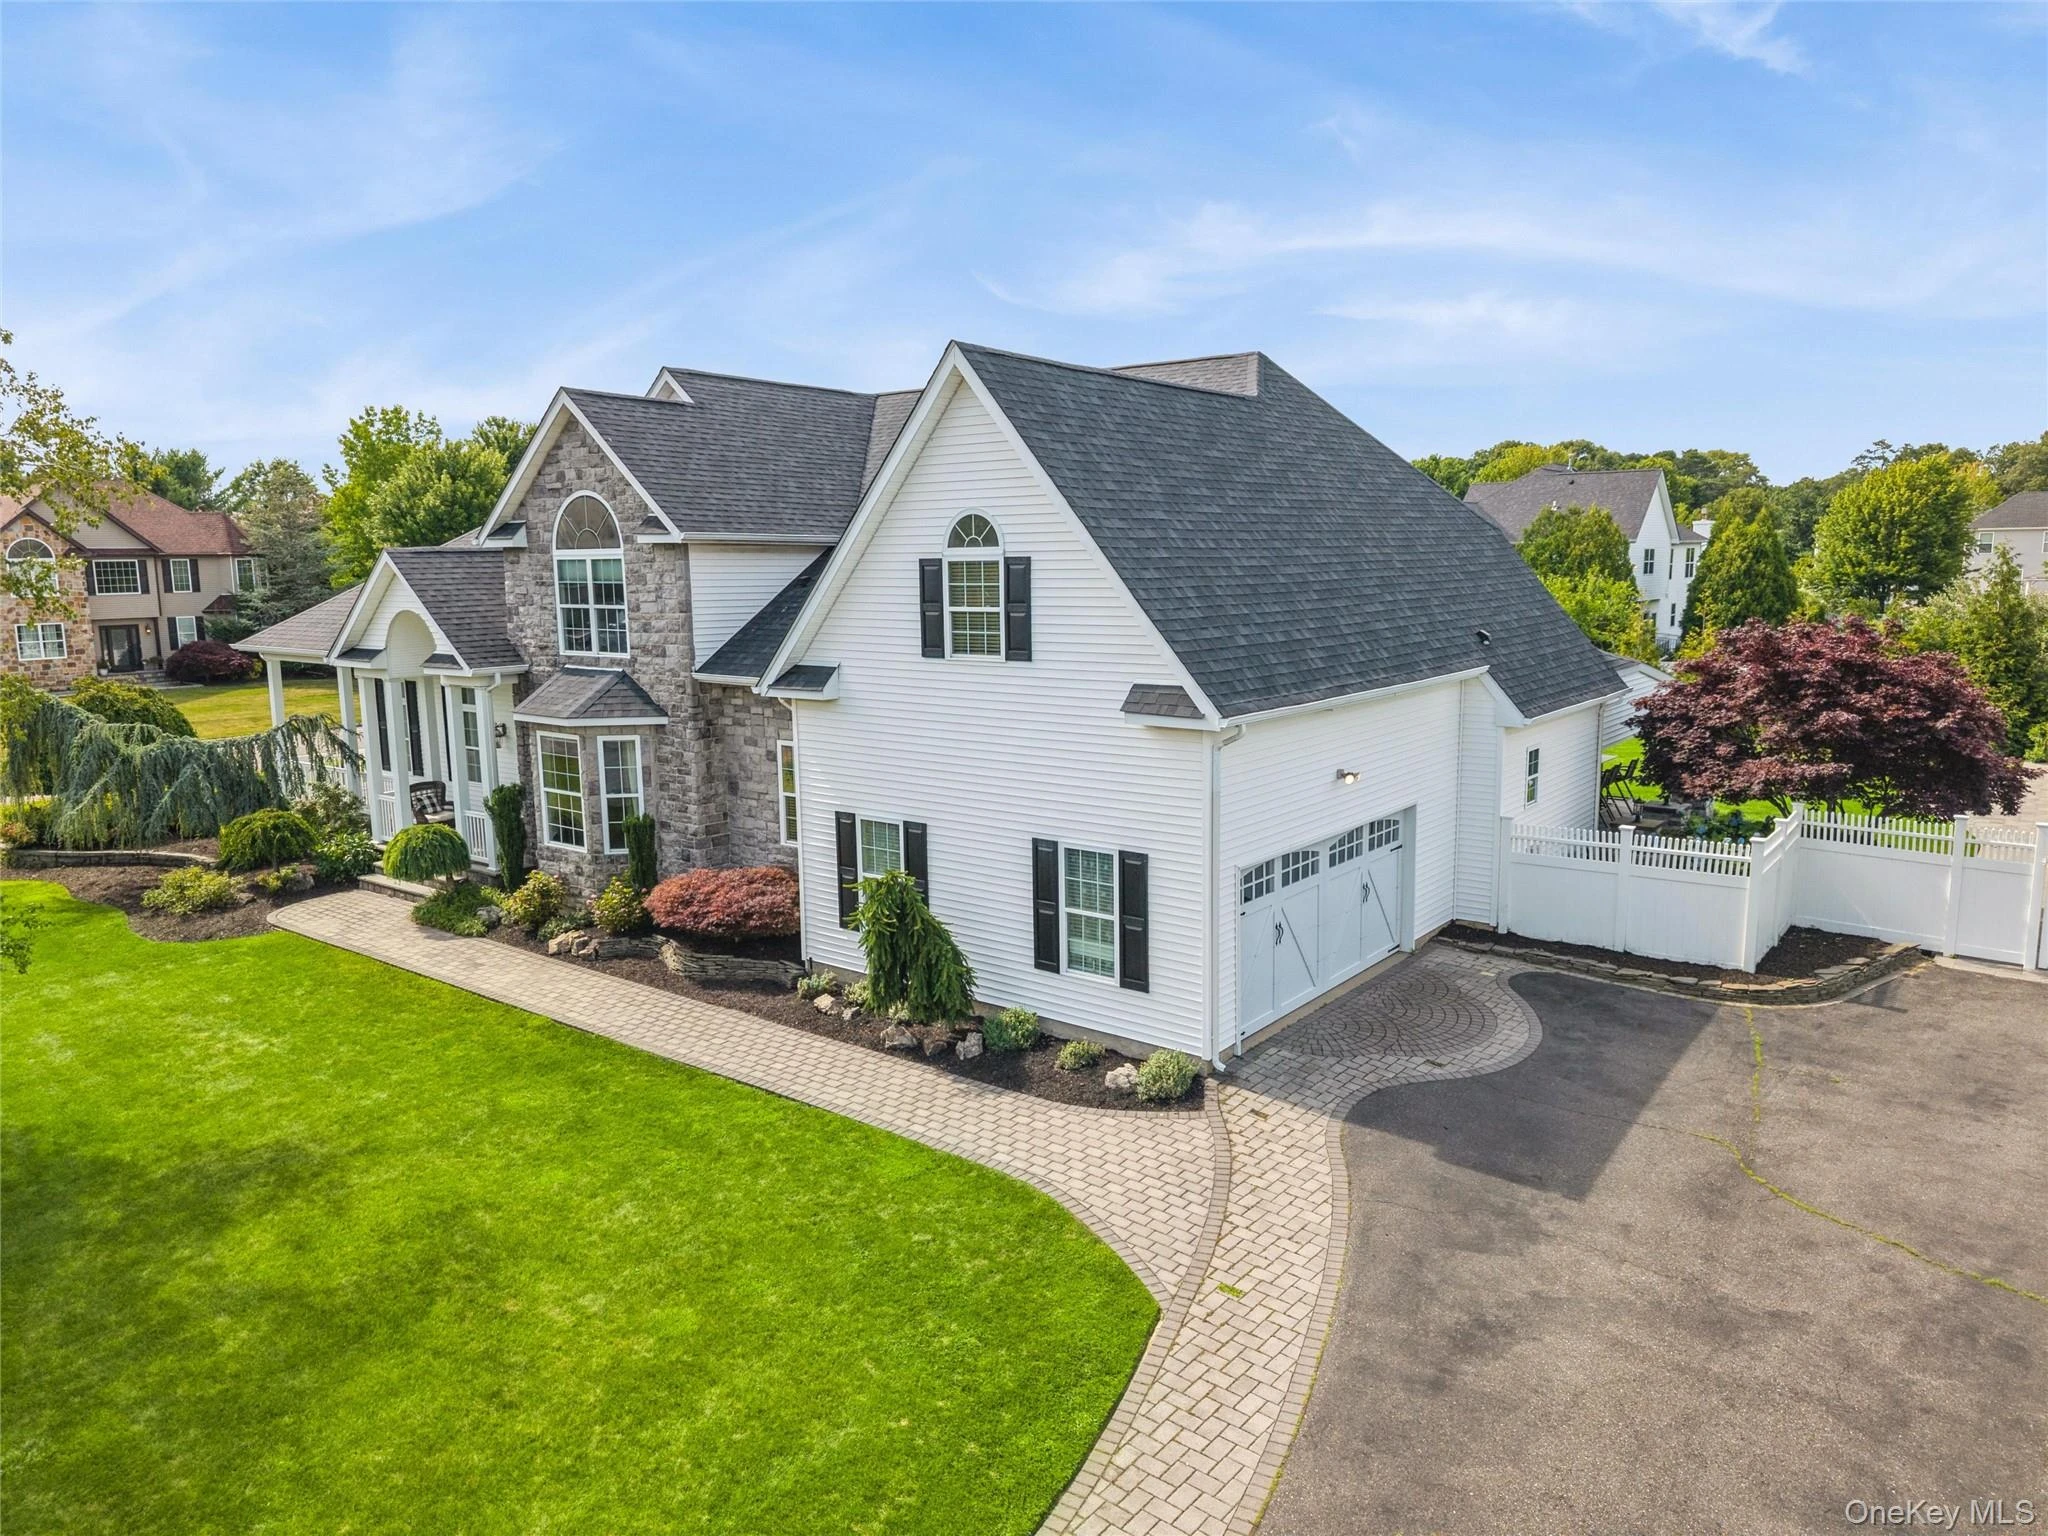
Only the front exterior photograph is shown on closed sales, in keeping with OneKey MLS rules.
- 5Bedrooms
- 4Bathrooms
- 3,505Square feet
- $371Per square foot
- 2005Year built
About this home
Welcome to 5 Biltmore, Shoreham — a stunning custom residence offering approximately 3,500 square feet of pristine living space, thoughtfully designed for both luxurious everyday living and exceptional entertaining. You'll appreciate the expansive open floor plan highlighted by 9-foot ceilings, gleaming hardwood floors, elegant hi-hat lighting, and an abundance of natural light. The gourmet chef's kitchen is the heart of the home, featuring beautiful oak cabinetry, granite countertops, a spacious center island, and premium Viking stainless steel appliances. This home also offers a Sonos whole-home sound system (inside and out), central vacuum, and an attached two-car garage. Step outside to your own private backyard oasis. Professionally landscaped for maximum privacy, the resort-style grounds feature a spectacular custom in-ground pool, a charming pool house, and a covered bluestone patio that creates the perfect setting for outdoor entertaining. Enjoy the fully equipped outdoor kitchen, a cozy sitting area beneath the covered porch, and a beautiful gas fireplace, making this space ideal for relaxing or hosting gatherings throughout the seasons.
Description supplied by the listing broker.
Features
- First Floor Bedroom
- Cathedral Ceiling(s)
- Ceiling Fan(s)
- Central Vacuum
- Chandelier
- Eat-in Kitchen
- Entrance Foyer
- Formal Dining
- Granite Counters
- High Ceilings
- His and Hers Closets
- Kitchen Island
- Marble Counters
- Pantry
Property details
Interior
- Attic
- Full
- Fireplace
- Yes
- Appliances
- Dishwasher, Dryer, Exhaust Fan, Gas Cooktop, Oven, Refrigerator, Stainless Steel Appliance(s), Washer, Wine Refrigerator
Systems and utilities
- Heating
- Hot Air, Natural Gas
- Cooling
- Central Air
- Utilities
- Cable Connected, Electricity Connected, Natural Gas Connected, Trash Collection Public, Water Available
- Water
- Public
Exterior and lot
- Construction
- Brick, Frame, Stone, Vinyl Siding
- Architectural style
- Victorian
- Parking
- Driveway, Garage Door Opener
- Private pool
- Yes
Tax and legal
- Parcel number
- 0200-125-00-04-00-028-000
- Listing agreement
- Exclusive Right To Sell
- Special conditions
- In Foreclosure
Property details supplied by the listing broker through OneKey MLS, as of September 9, 2026. Fields not shown were not supplied and should not be read as absent from the property.
This listing
- September 8, 2026 Sold for $1,300,000
- September 8, 2026 Increased to $1,300,000 from $1,275,000
Location
5 Biltmore Drive, Shoreham, NY 11786
Nearby recent sales
 0.0 mi
$860,000
12 Biltmore DriveShoreham
5 Beds · 5.5 Baths · 4,600 Sq.Ft.
0.0 mi
$860,000
12 Biltmore DriveShoreham
5 Beds · 5.5 Baths · 4,600 Sq.Ft.
Listing courtesy of Carol J. Genua CBR, Howard Hanna Coach
 0.0 mi
$1,065,000
4 Monticello DriveShoreham
5 Beds · 4.5 Baths · 3,509 Sq.Ft.
0.0 mi
$1,065,000
4 Monticello DriveShoreham
5 Beds · 4.5 Baths · 3,509 Sq.Ft.
Listing courtesy of David Friedman, Howard Hanna Coach
 0.1 mi
$1,995,000
488 Long Ridge RoadPound Ridge
5 Beds · 5.5 Baths · 6,000 Sq.Ft.
0.1 mi
$1,995,000
488 Long Ridge RoadPound Ridge
5 Beds · 5.5 Baths · 6,000 Sq.Ft.
Listing courtesy of Angela Kessel, Houlihan Lawrence Inc.
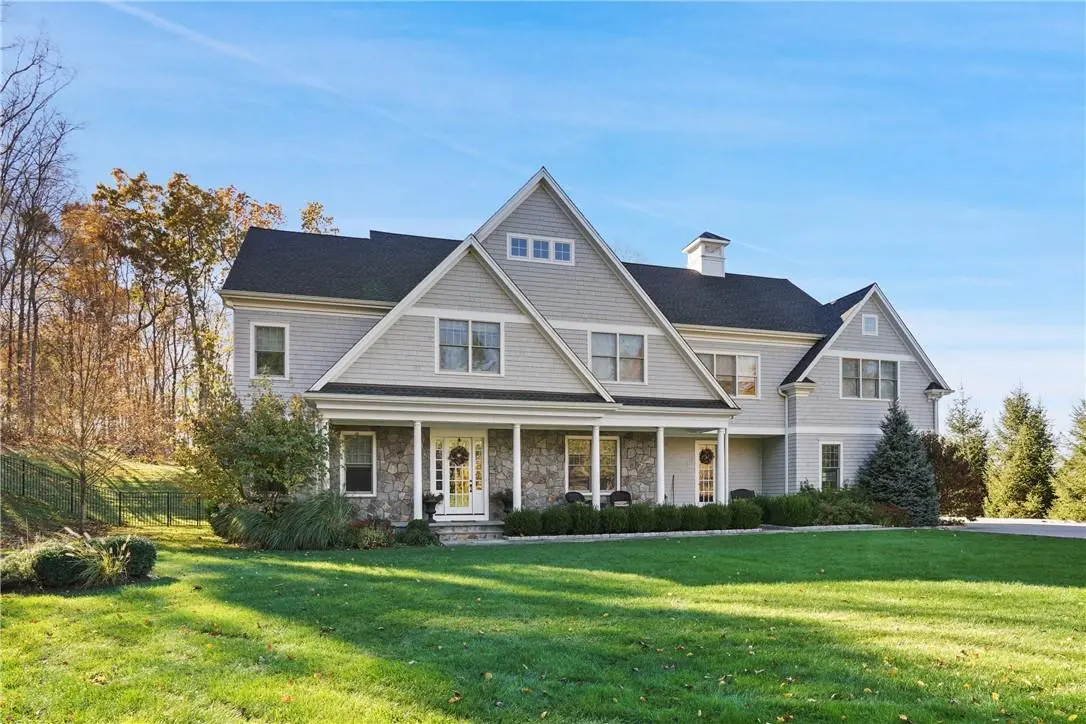 0.1 mi
$1,995,000
480 Long Ridge RoadPound Ridge
5 Beds · 4.5 Baths · 6,659 Sq.Ft.
0.1 mi
$1,995,000
480 Long Ridge RoadPound Ridge
5 Beds · 4.5 Baths · 6,659 Sq.Ft.
Listing courtesy of Angela Kessel, Houlihan Lawrence Inc.
 0.1 mi
$1,995,000
480 Long Ridge RoadPound Ridge
5 Beds · 4.5 Baths · 5,000 Sq.Ft.
0.1 mi
$1,995,000
480 Long Ridge RoadPound Ridge
5 Beds · 4.5 Baths · 5,000 Sq.Ft.
Listing courtesy of Angela Kessel, Houlihan Lawrence Inc.
 0.1 mi
$1,350,000
8 Monticello DriveShoreham
6 Beds · 4.5 Baths · 3,672 Sq.Ft.
0.1 mi
$1,350,000
8 Monticello DriveShoreham
6 Beds · 4.5 Baths · 3,672 Sq.Ft.
Listing courtesy of David Friedman, Howard Hanna Coach