

Sold
602A Twin Hills Court Northport, NY 11768
$2,100,000
Listed at $2,195,000. Closed September 14, 2026.
Listing courtesy of Valerie Labianca, Douglas Elliman Real Estate MLS #KEY991486
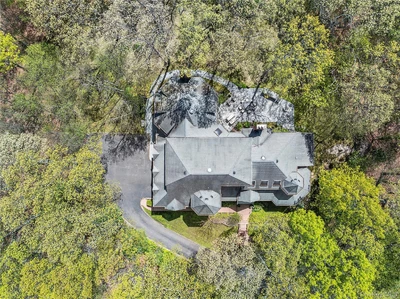
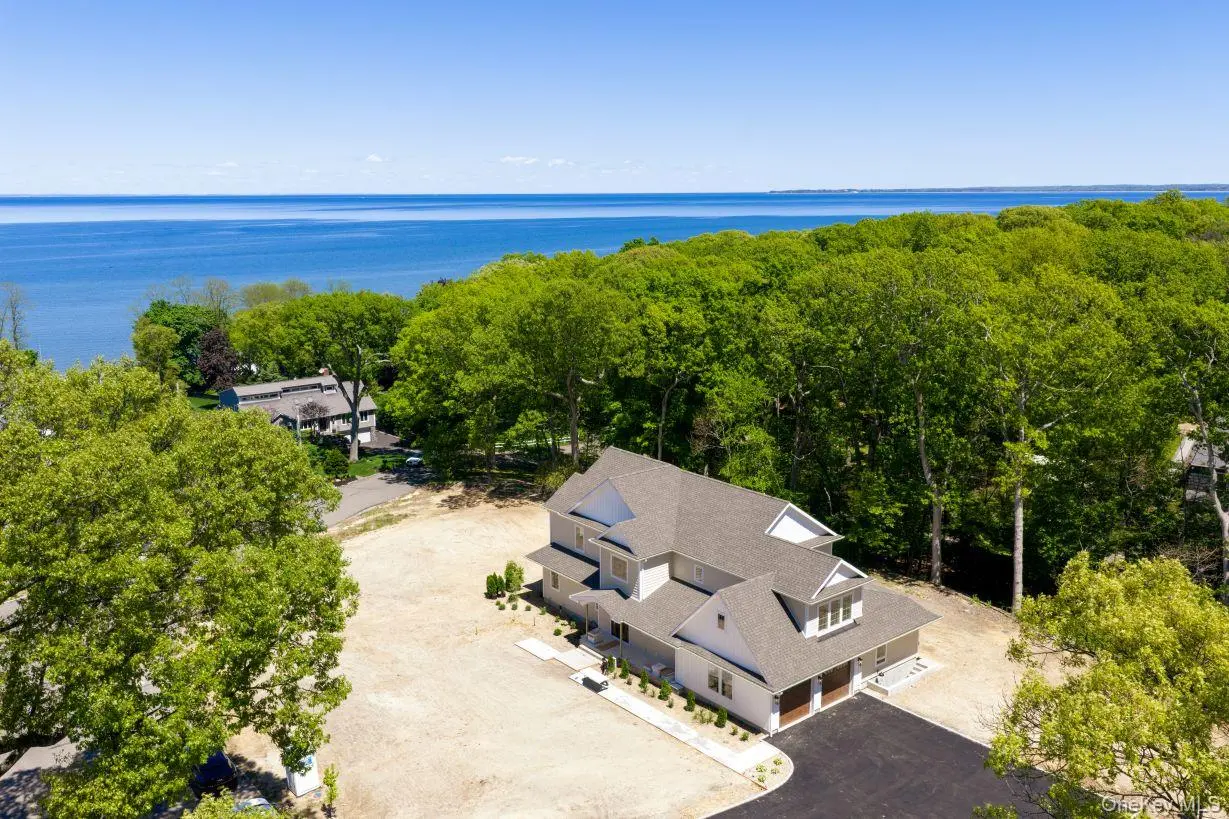
Only the front exterior photograph is shown on closed sales, in keeping with OneKey MLS rules.
- 6Bedrooms
- 5.5Bathrooms
- 7,052Square feet
- $298Per square foot
- 1996Year built
About this home
This Architectural home sits majestically and proudly atop its own private setting. With a 7,000square foot floor plan and wrap around front porch this home offers endless opportunities with the most unique details for the discerning buyer. Beginning with the soaring 2 story entry foyer with an abundance of windows and skylights you are greeted by one of the two sweeping staircases in the home. Through a formal dining room with an exceptionally detailed butler’s pantry, you will find the grand chef’s center island kitchen featuring 3-inch edge Calcutta marble counter tops and back splash, subzero fridge, a Wolff double oven, 6 burner stove with grill, built in Wolff deep fryer, wine fridge, Scotsman ice maker and premium cabinetry. A spacious eat-in kitchen adds more dimension to this area of the home. Through pocket French doors is a truly grand great room with 28-foot ceilings with the most impressive palladium style windows which continue around the perimeter of the room. The abundance of light accents the spectacular chandelier, a marble fireplace and a custom built-in marble bar. A Hollywood style staircase leads to a foyer-like balcony which overlooks this dramatic space. Over the 2 car garage is a specially laid out separate living area, bedroom and full bath with its own private entrance. On the main level is an expansive primary suite featuring generous space including a sleeping area, multiple sitting areas with marble accented fireplace, rich hardwood floors, an abundance of closet space and an exquisite spa inspired en suite featuring a free-standing soaking tub, oversized step in steam shower, double vanity, and radiant marble flooring. Completing this resort style bathroom is a very high ceiling and a private cedar sauna. A one of a kind, 2 story loft en-suite bedroom is framed by intricate crown molding, art deco gallery style railings and light fixtures. The huge full bath also offers unique amenities and details. A full finished basement offers tons of recreational space, storage and cedar closets. An outside oasis features a well-designed paver patio, built in outdoor kitchen, beautiful landscaping all in a private wooded tranquil setting.
Description supplied by the listing broker.
Features
- First Floor Bedroom
- Cathedral Ceiling(s)
- Eat-in Kitchen
- Entrance Foyer
- Formal Dining
- Marble Counters
- Primary Bathroom
- Master Downstairs
- Sauna
- Walk-In Closet(s)
- Wet Bar
Property details
Interior
- Attic
- Finished,Pull Stairs
- Flooring
- Hardwood
- Levels
- Three Or More
- Windows
- Blinds, Insulated Windows, Screens, Skylight(s)
- Fireplace
- Yes
- Fireplaces
- 2
- Appliances
- Dishwasher, Dryer, ENERGY STAR Qualified Appliances, Microwave, Refrigerator, Washer, Oil Water Heater
Systems and utilities
- Heating
- Baseboard, Oil
- Cooling
- Central Air
- Utilities
- Trash Collection Public
- Water
- Public
Exterior and lot
- Construction
- Frame, Vinyl Siding
- Architectural style
- Post Modern
- Parking
- Attached, Private
- Spa
- Yes
- Patio and porch
- Patio, Porch
- Lot features
- Cul-De-Sac, Sprinklers In Front, Sprinklers In Rear
Tax and legal
- Parcel number
- 0400-015-00-05-00-038-002
- Listing agreement
- Exclusive Right To Sell
- Exclusions
- Chandelier(s) and selected light fixtures.
Property details supplied by the listing broker through OneKey MLS, as of September 15, 2026. Fields not shown were not supplied and should not be read as absent from the property.
This listing
- September 14, 2026 Sold for $2,100,000
- September 14, 2026 Reduced to $2,100,000 from $2,195,000
Location
602A Twin Hills Court, Northport, NY 11768
Nearby recent sales
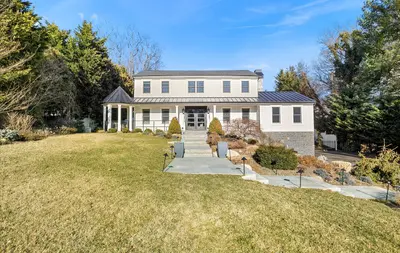 0.3 mi
$2,300,000
10 Green Knoll CourtNorthport
5 Beds · 4.5 Baths · 4,800 Sq.Ft.
0.3 mi
$2,300,000
10 Green Knoll CourtNorthport
5 Beds · 4.5 Baths · 4,800 Sq.Ft.
Listing courtesy of Justin Soriano, Signature Premier Properties
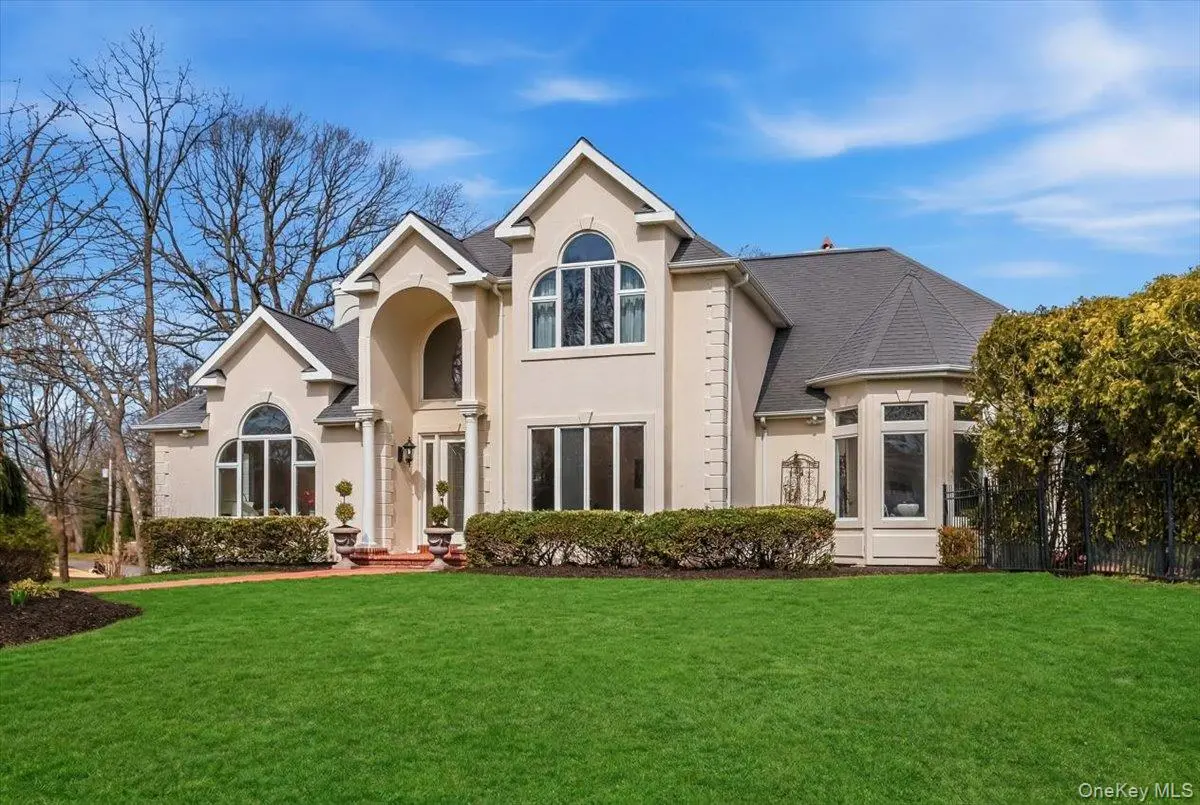 0.5 mi
$2,005,000
1 Kistela CourtNorthport
4 Beds · 4.5 Baths · 5,290 Sq.Ft.
0.5 mi
$2,005,000
1 Kistela CourtNorthport
4 Beds · 4.5 Baths · 5,290 Sq.Ft.
Listing courtesy of Robert A. Korber, Signature Premier Properties
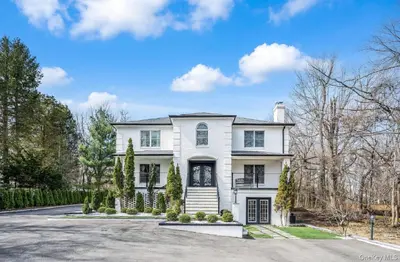 0.7 mi
$2,255,000
68 Fort Salonga RoadNorthport
5 Beds · 5 Baths · 5,757 Sq.Ft.
0.7 mi
$2,255,000
68 Fort Salonga RoadNorthport
5 Beds · 5 Baths · 5,757 Sq.Ft.
Listing courtesy of Haneet Singh, BH&G R E Realty Connect
 0.7 mi
$2,395,000
52 Brookfield RoadNorthport
5 Beds · 4.5 Baths · 4,876 Sq.Ft.
0.7 mi
$2,395,000
52 Brookfield RoadNorthport
5 Beds · 4.5 Baths · 4,876 Sq.Ft.
Listing courtesy of Jennifer N. Devito, Evolution Realty of L I
 0.9 mi
$1,700,000
11A Sunken Meadow RoadNorthport
4 Beds · 4 Baths · 2,800 Sq.Ft.
0.9 mi
$1,700,000
11A Sunken Meadow RoadNorthport
4 Beds · 4 Baths · 2,800 Sq.Ft.
Listing courtesy of Lorraine Dee Donovan, Signature Premier Properties
 0.9 mi
$2,750,000
25 Marions LaneNorthport
4 Beds · 4.5 Baths · 5,000 Sq.Ft.
0.9 mi
$2,750,000
25 Marions LaneNorthport
4 Beds · 4.5 Baths · 5,000 Sq.Ft.
Listing courtesy of Tammy Gatto, Signature Premier Properties