

For Sale
643 Verona Drive Melville, NY 11747
$1,299,999
Listed September 3, 2026, 3 days ago
Listing courtesy of Janice Chavkin, Signature Premier Properties MLS #KEY1045271
- 3Bedrooms
- 2.5Bathrooms
- 2,500Square feet
- $520Per square foot
- 2003Year built
About this home
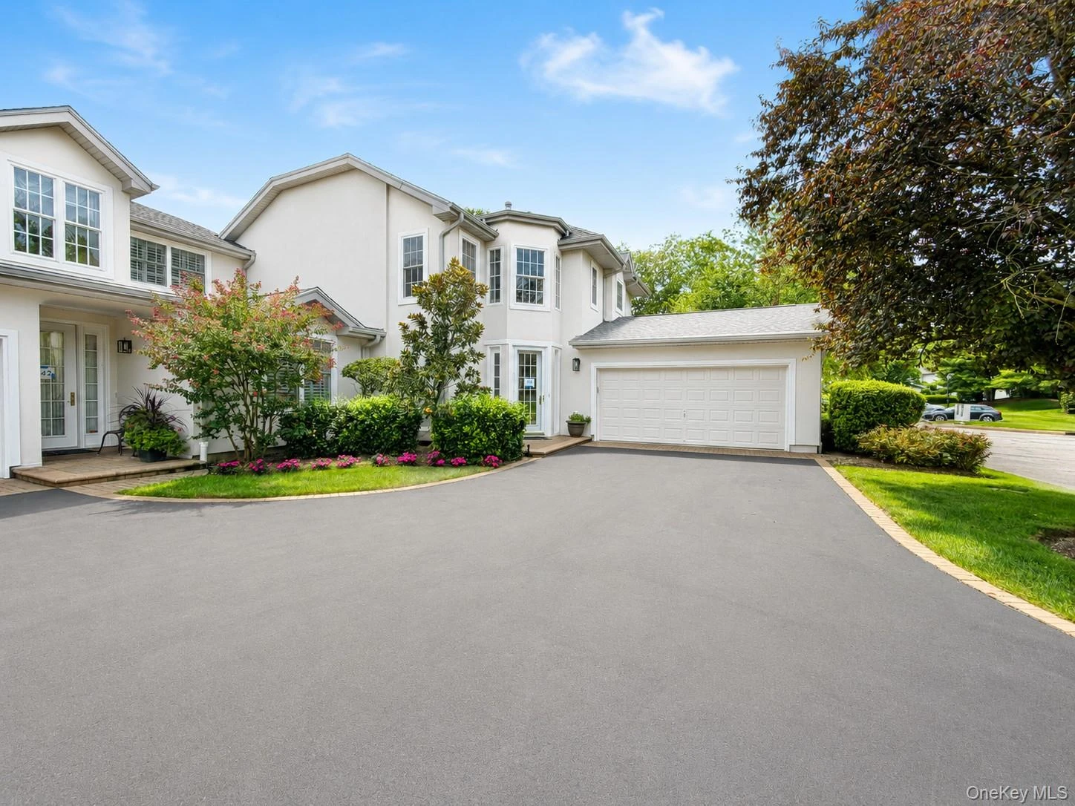
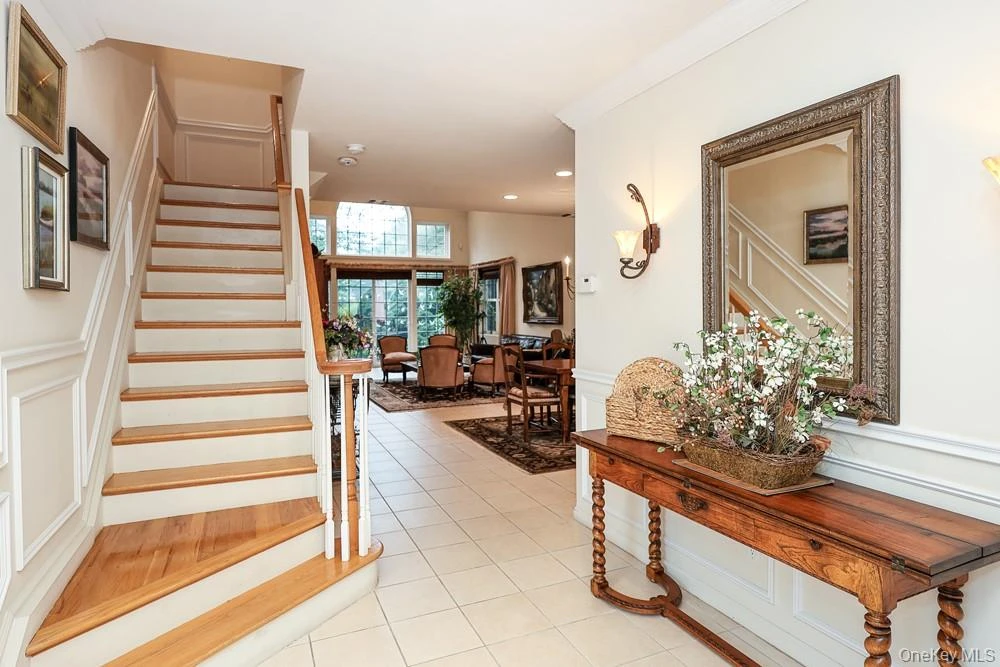
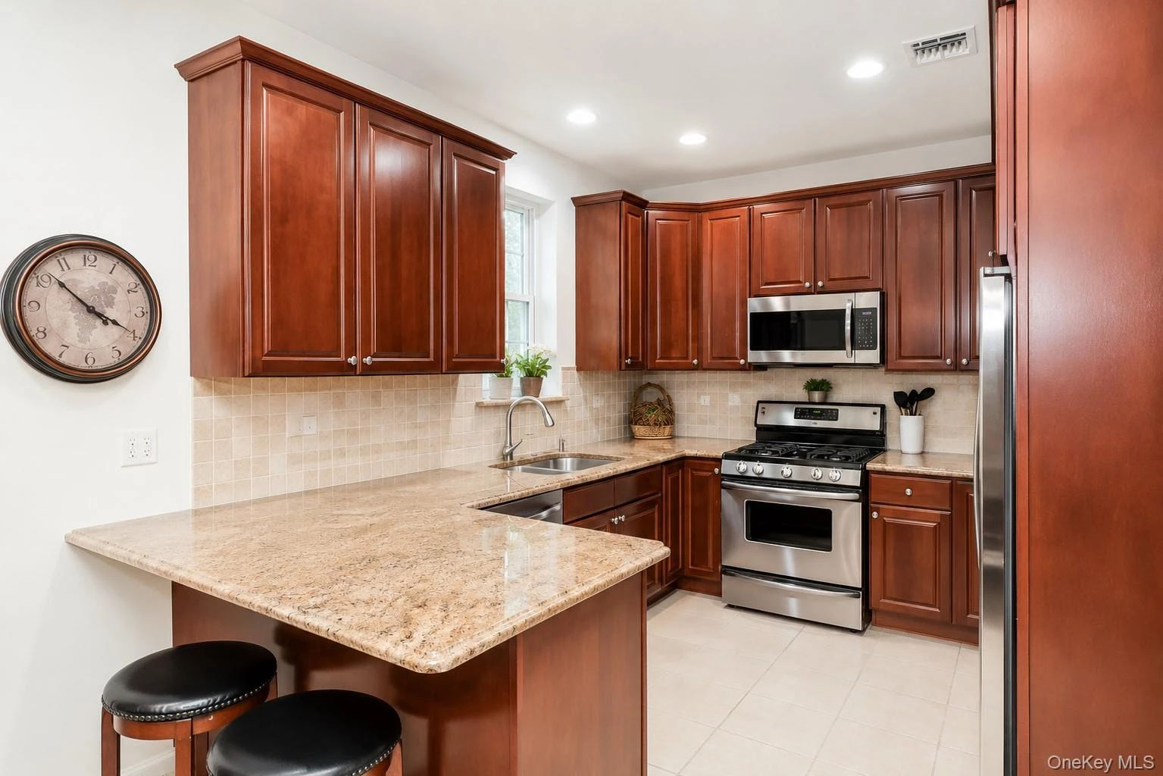
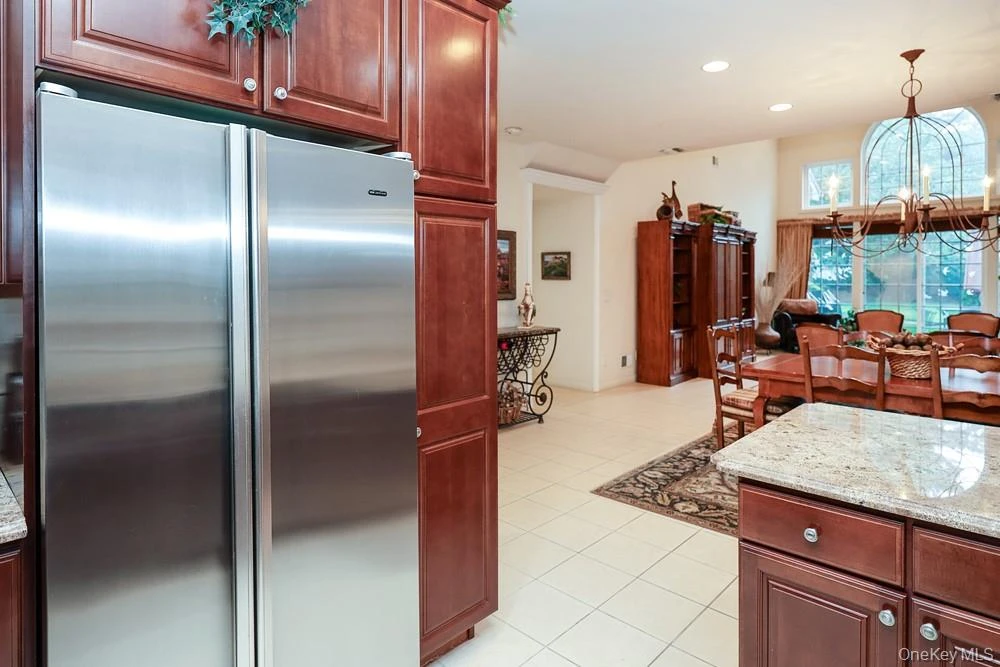
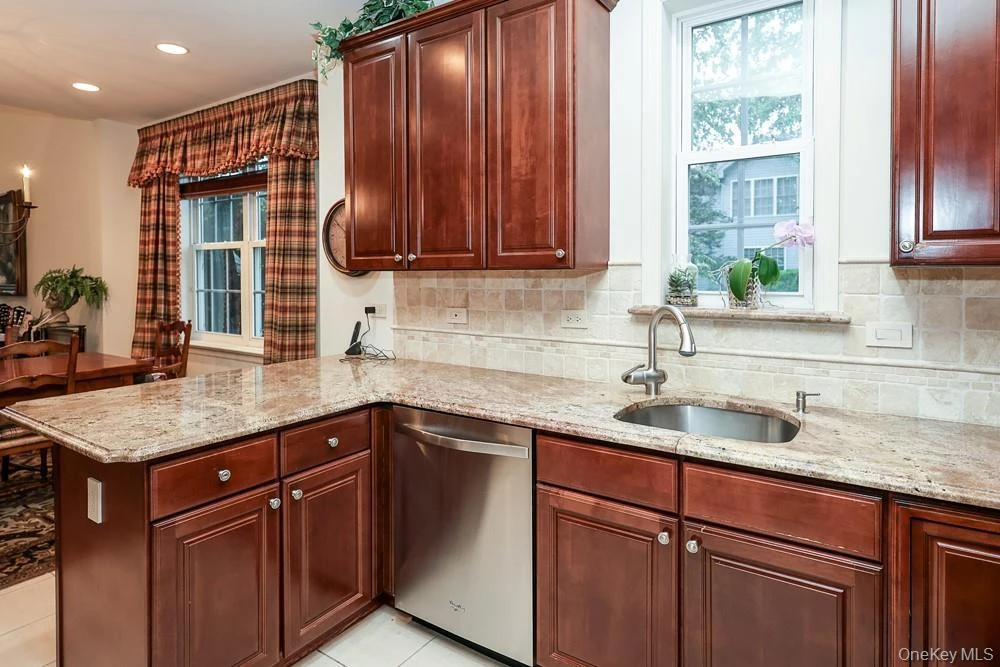
Bright and Spacious Mirasol Model 3-bedroom, 2.5-bath townhouse with painted with neutral colors in The Greens at Half Hollow, a prestigious 55+ gated community offering resort-style living with attractively low taxes. Primary on the Main with a 2 Car Garage. The main floor features a grand entry with a vaulted ceiling. The MAIN-LEVEL PRIMARY en suite offers a tray ceiling, three spacious walk-in closets, and a full bath, and laundry. The eat-in kitchen features granite countertops, tastefully updated cabinetry, stainless steel appliances and open access to the living/ dining areas. A powder room and direct access to the attached two-car garage complete the first floor. Upstairs, you'll find a versatile loft overlooking the great room, two generously sized bedrooms, and a full bathroom. Recently repainted exterior and new roof. Residents of The Greens at Half Hollow enjoy exceptional amenities, including a 24-hour attended gatehouse, regular security patrols, a socially active clubhouse, indoor and outdoor swimming pools, fitness center, spa, sauna, steam room, card room, library, restaurant with no minimum, tennis courts, scenic walking trails, organized social activities, and optional golf membership. Experience the perfect combination of luxury, convenience, and an active lifestyle in one of Long Island's premier 55+ community at the Greens. FEES: MONTHLY Maintenance $575 and Social $260///QUARTERLY Sewer $155 ///2x A YEAR Condo $1291///1X Capital Contribution fee at the Time of Closing 2% of Sales Price to the HOA
Description supplied by the listing broker.
Features
- First Floor Bedroom
- First Floor Full Bath
- Built-in Features
- Cathedral Ceiling(s)
- Chandelier
- Crown Molding
- Double Vanity
- Granite Counters
- High Ceilings
- His and Hers Closets
- Open Floorplan
- Open Kitchen
- Primary Bathroom
- Master Downstairs
Property details
Interior
- Attic
- Scuttle
- Levels
- Two
- Entry level
- 1
- Common walls
- 1 Common Wall
- Appliances
- Dishwasher, Dryer, Gas Oven, Microwave, Range, Refrigerator, Stainless Steel Appliance(s), Gas Water Heater
Systems and utilities
- Heating
- Forced Air, Natural Gas
- Cooling
- Central Air
- Utilities
- Cable Available, Electricity Available, Natural Gas Available, Sewer Connected, Water Connected
- Water
- Public
Exterior and lot
- Construction
- Vinyl Siding
- Attached property
- Yes
- Structure type
- Townhouse
- Parking
- Driveway, Garage
Community and fees
- Senior community
- Yes
- Additional fees
- Yes
- Association fee includes
- Common Area Maintenance, Exterior Maintenance, Grounds Care, Snow Removal, Water
- Pets allowed
- Yes
Tax and legal
- Parcel number
- 0400-260-05-01-00-062-000
- Listing agreement
- Exclusive Right To Sell
Property details supplied by the listing broker through OneKey MLS, as of September 6, 2026. Fields not shown were not supplied and should not be read as absent from the property.
This listing
- September 3, 2026 Listed at $1,299,999
Location
643 Verona Drive, Melville, NY 11747
Nearby homes for sale
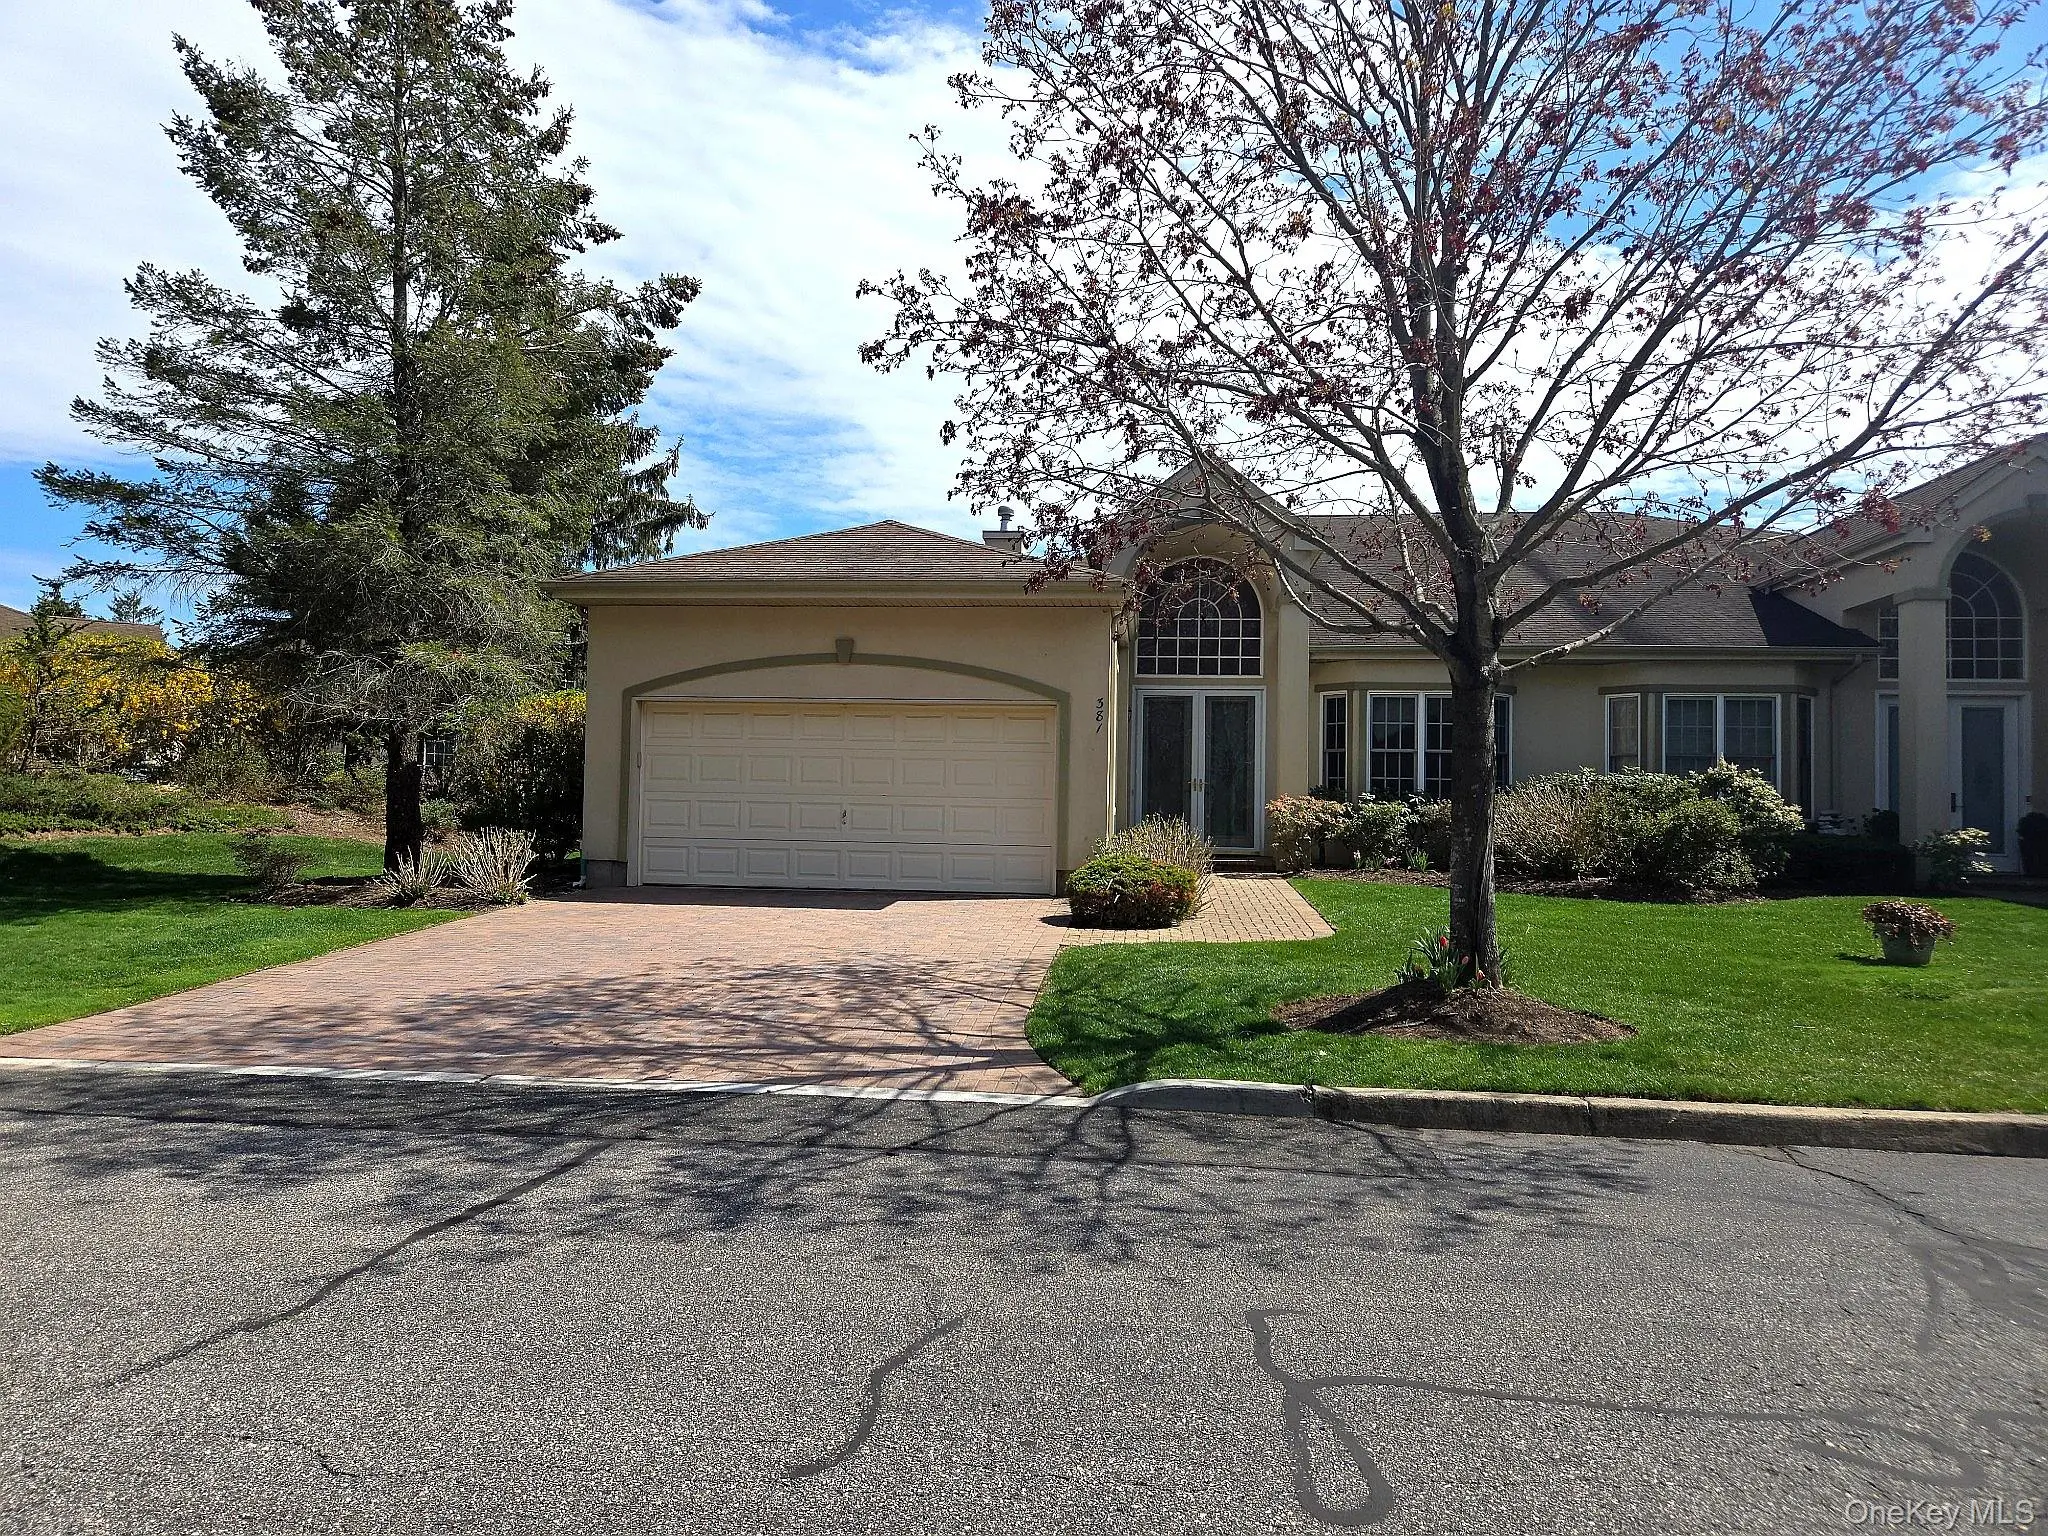 0.2 mi
$1,399,999
381 Altessa BoulevardMelville
2 Beds · 2 Baths · 2,575 Sq.Ft.
0.2 mi
$1,399,999
381 Altessa BoulevardMelville
2 Beds · 2 Baths · 2,575 Sq.Ft.
Listing courtesy of Kenneth A. Trestka CBR, Ken Trestka Real Estate Inc
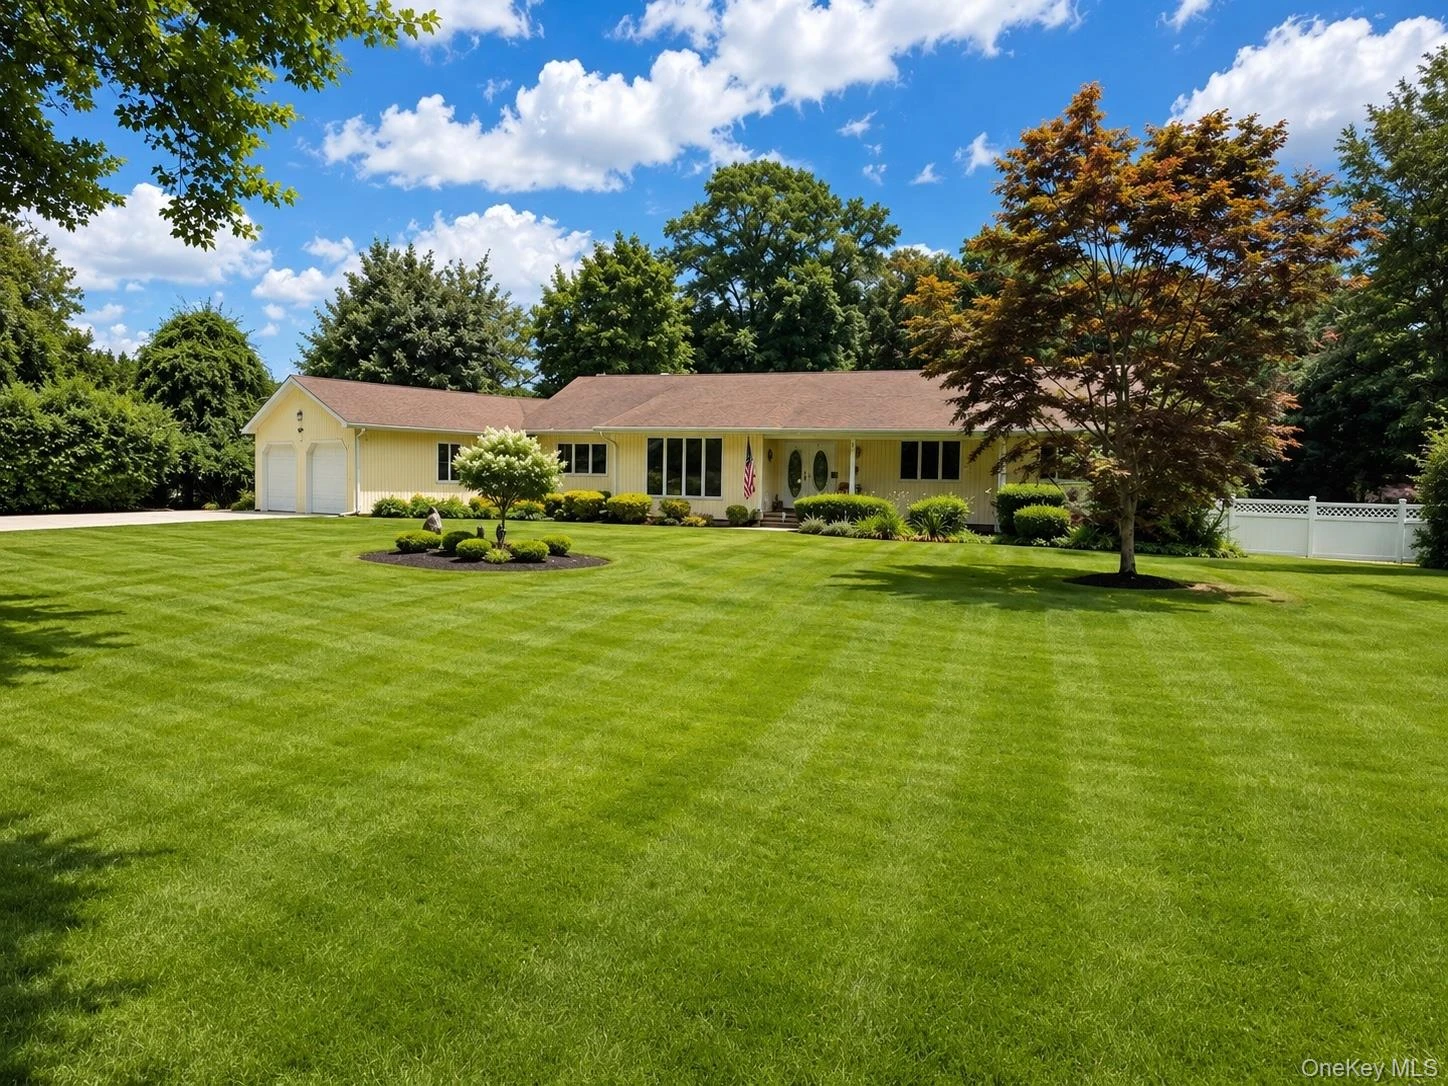 0.3 mi
$1,499,000
8 Penn DriveDix Hills
6 Beds · 5 Baths · 5,459 Sq.Ft.
0.3 mi
$1,499,000
8 Penn DriveDix Hills
6 Beds · 5 Baths · 5,459 Sq.Ft.
Listing courtesy of Ivana Nastro, Signature Premier Properties
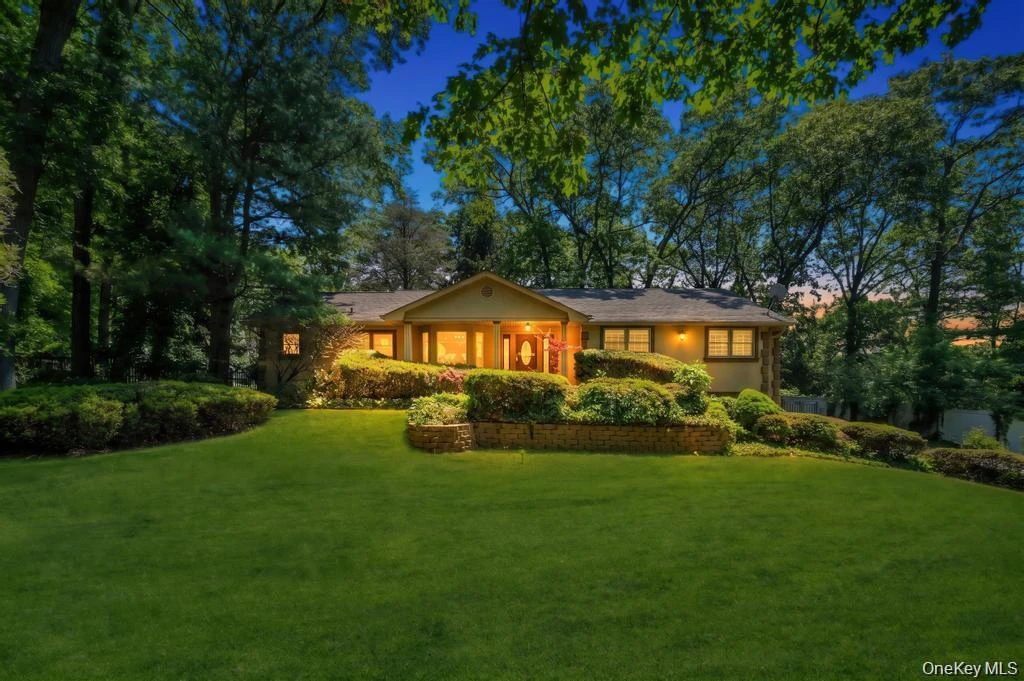 0.3 mi
$1,595,000
28 Penn DriveDix Hills
4 Beds · 3 Baths
0.3 mi
$1,595,000
28 Penn DriveDix Hills
4 Beds · 3 Baths
Listing courtesy of Rahul Jaggi, JAGGI Real Estate
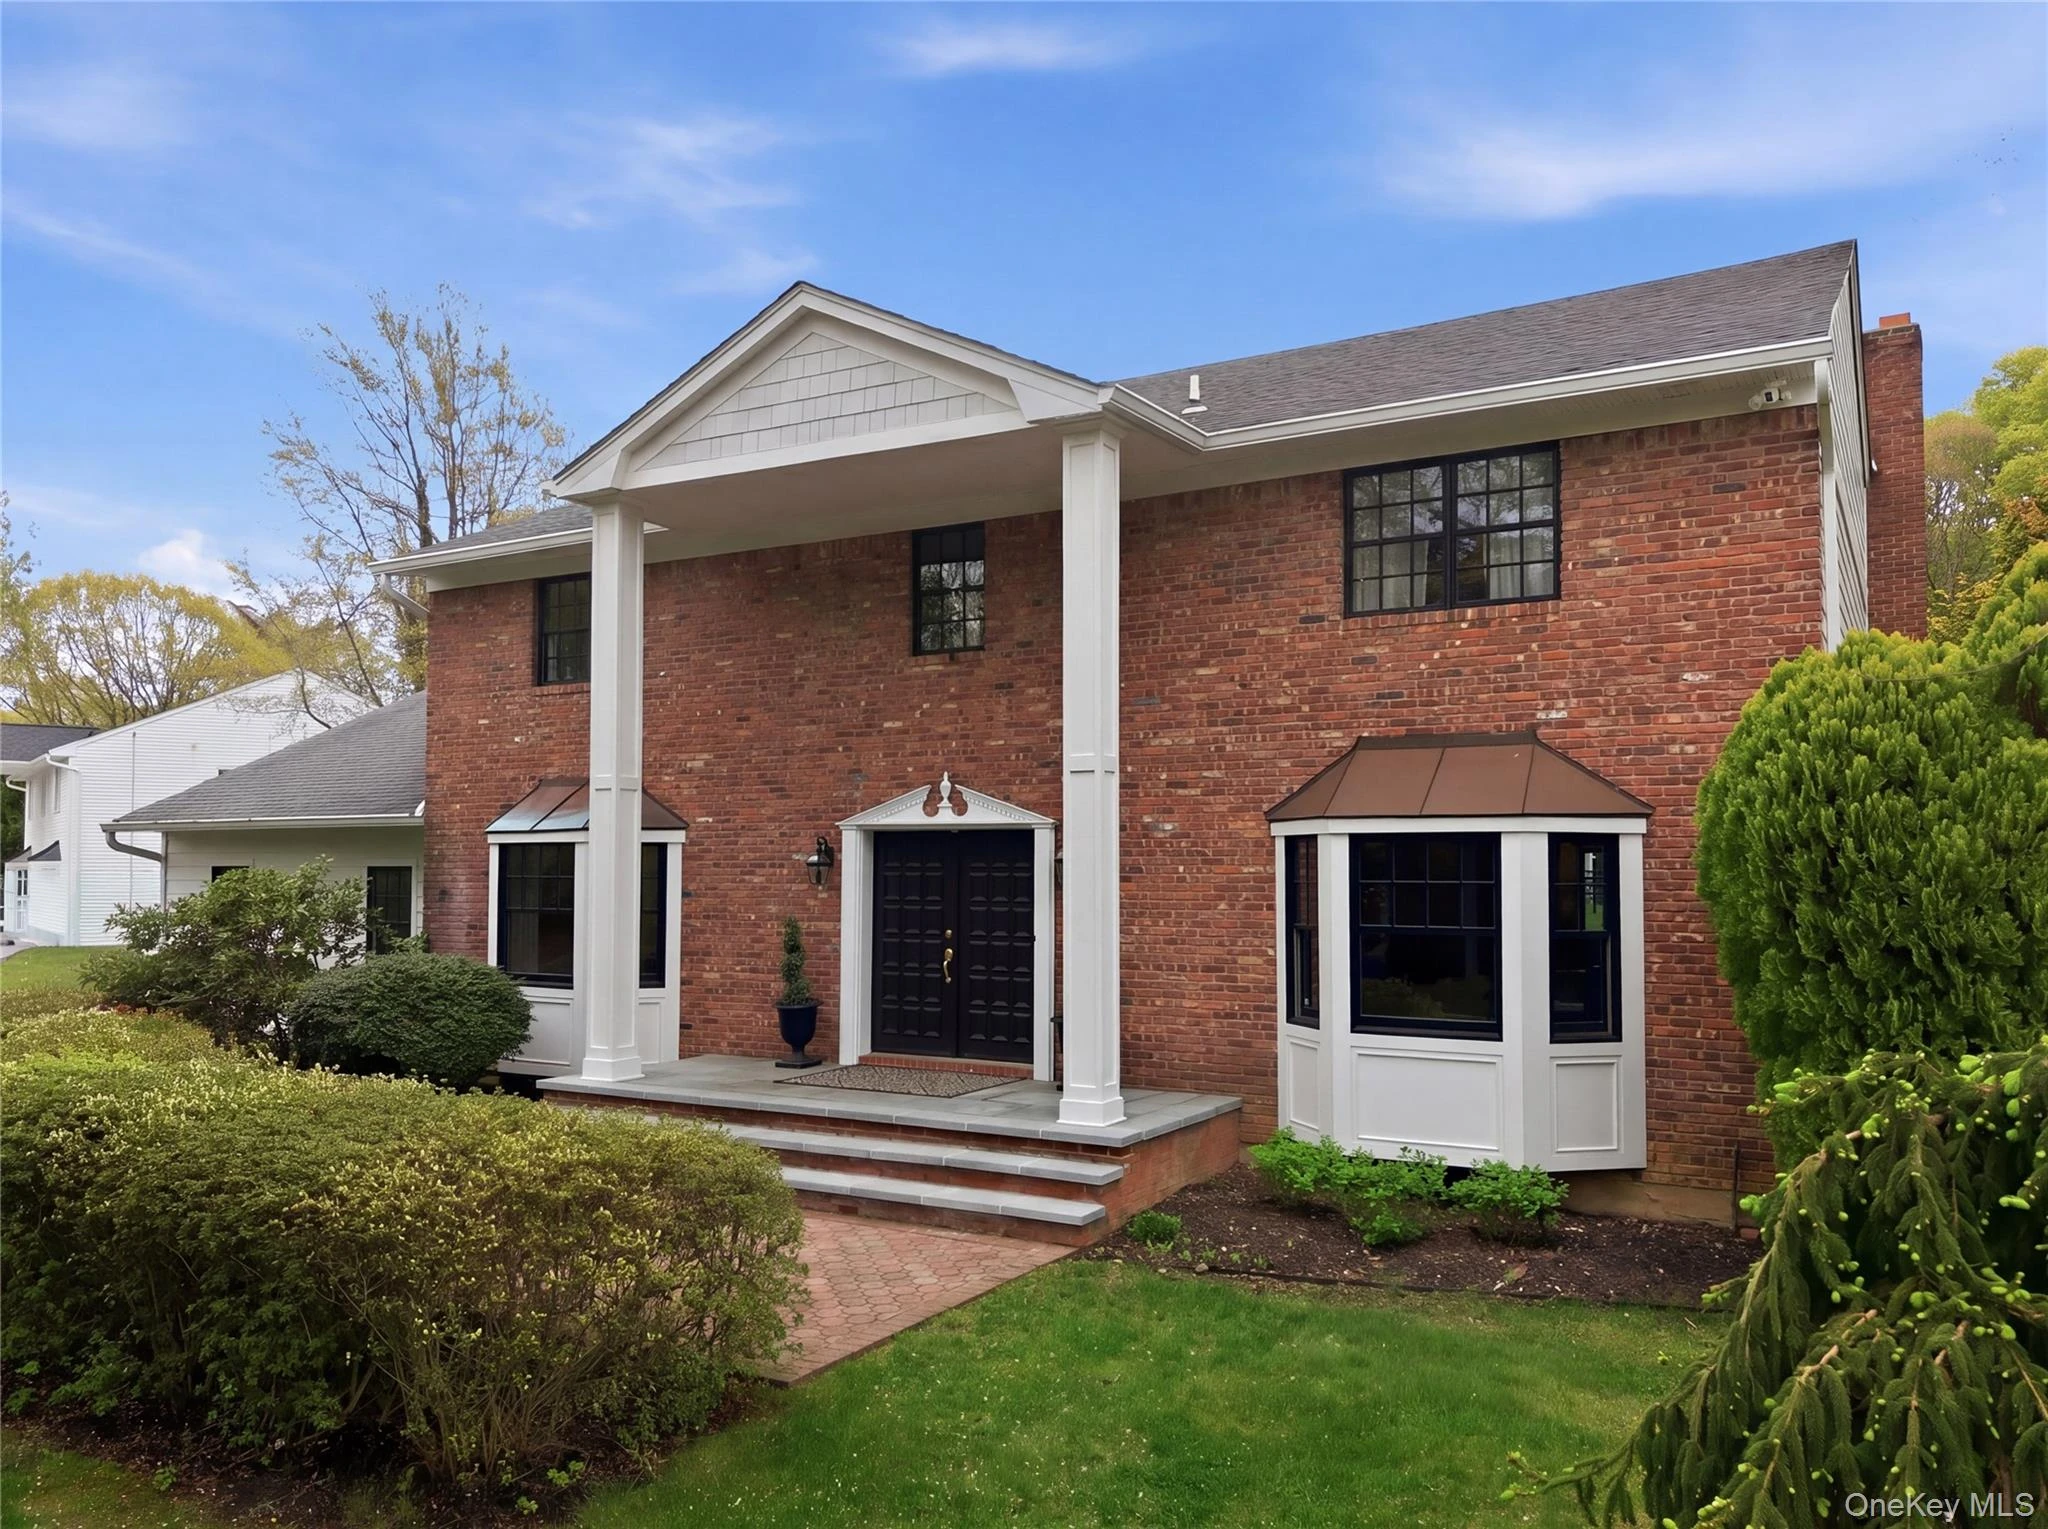 0.5 mi
$2,195,000
21 Sleepy LaneMelville
5 Beds · 3.5 Baths · 4,805 Sq.Ft.
0.5 mi
$2,195,000
21 Sleepy LaneMelville
5 Beds · 3.5 Baths · 4,805 Sq.Ft.
Listing courtesy of Derek J. Greene, Greene Realty Group
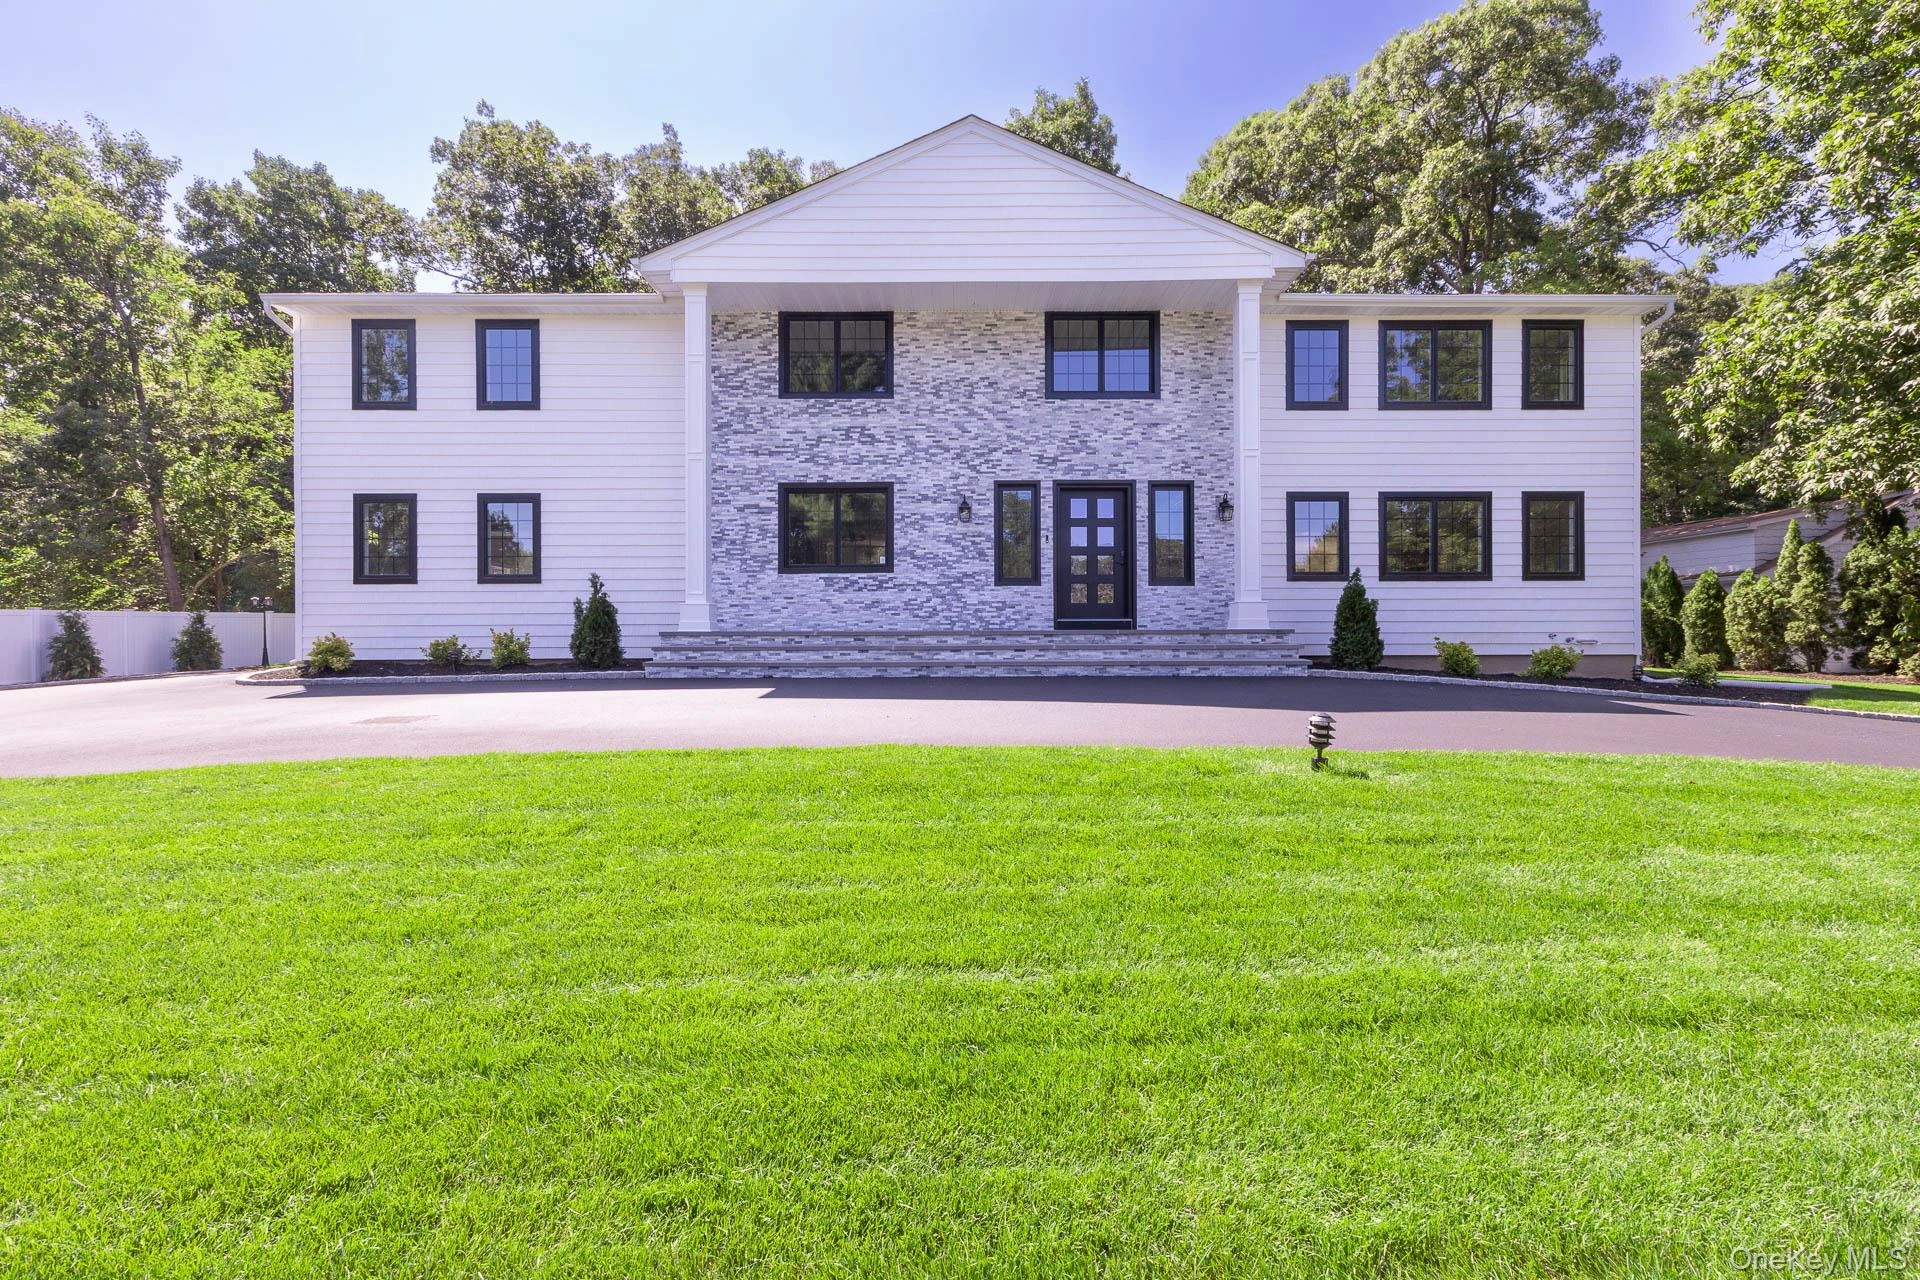 0.7 mi
$2,395,000
5 Hemingway DriveDix Hills
6 Beds · 4 Baths · 4,327 Sq.Ft.
0.7 mi
$2,395,000
5 Hemingway DriveDix Hills
6 Beds · 4 Baths · 4,327 Sq.Ft.
Listing courtesy of Zachary F. Frederico, OverSouth LLC
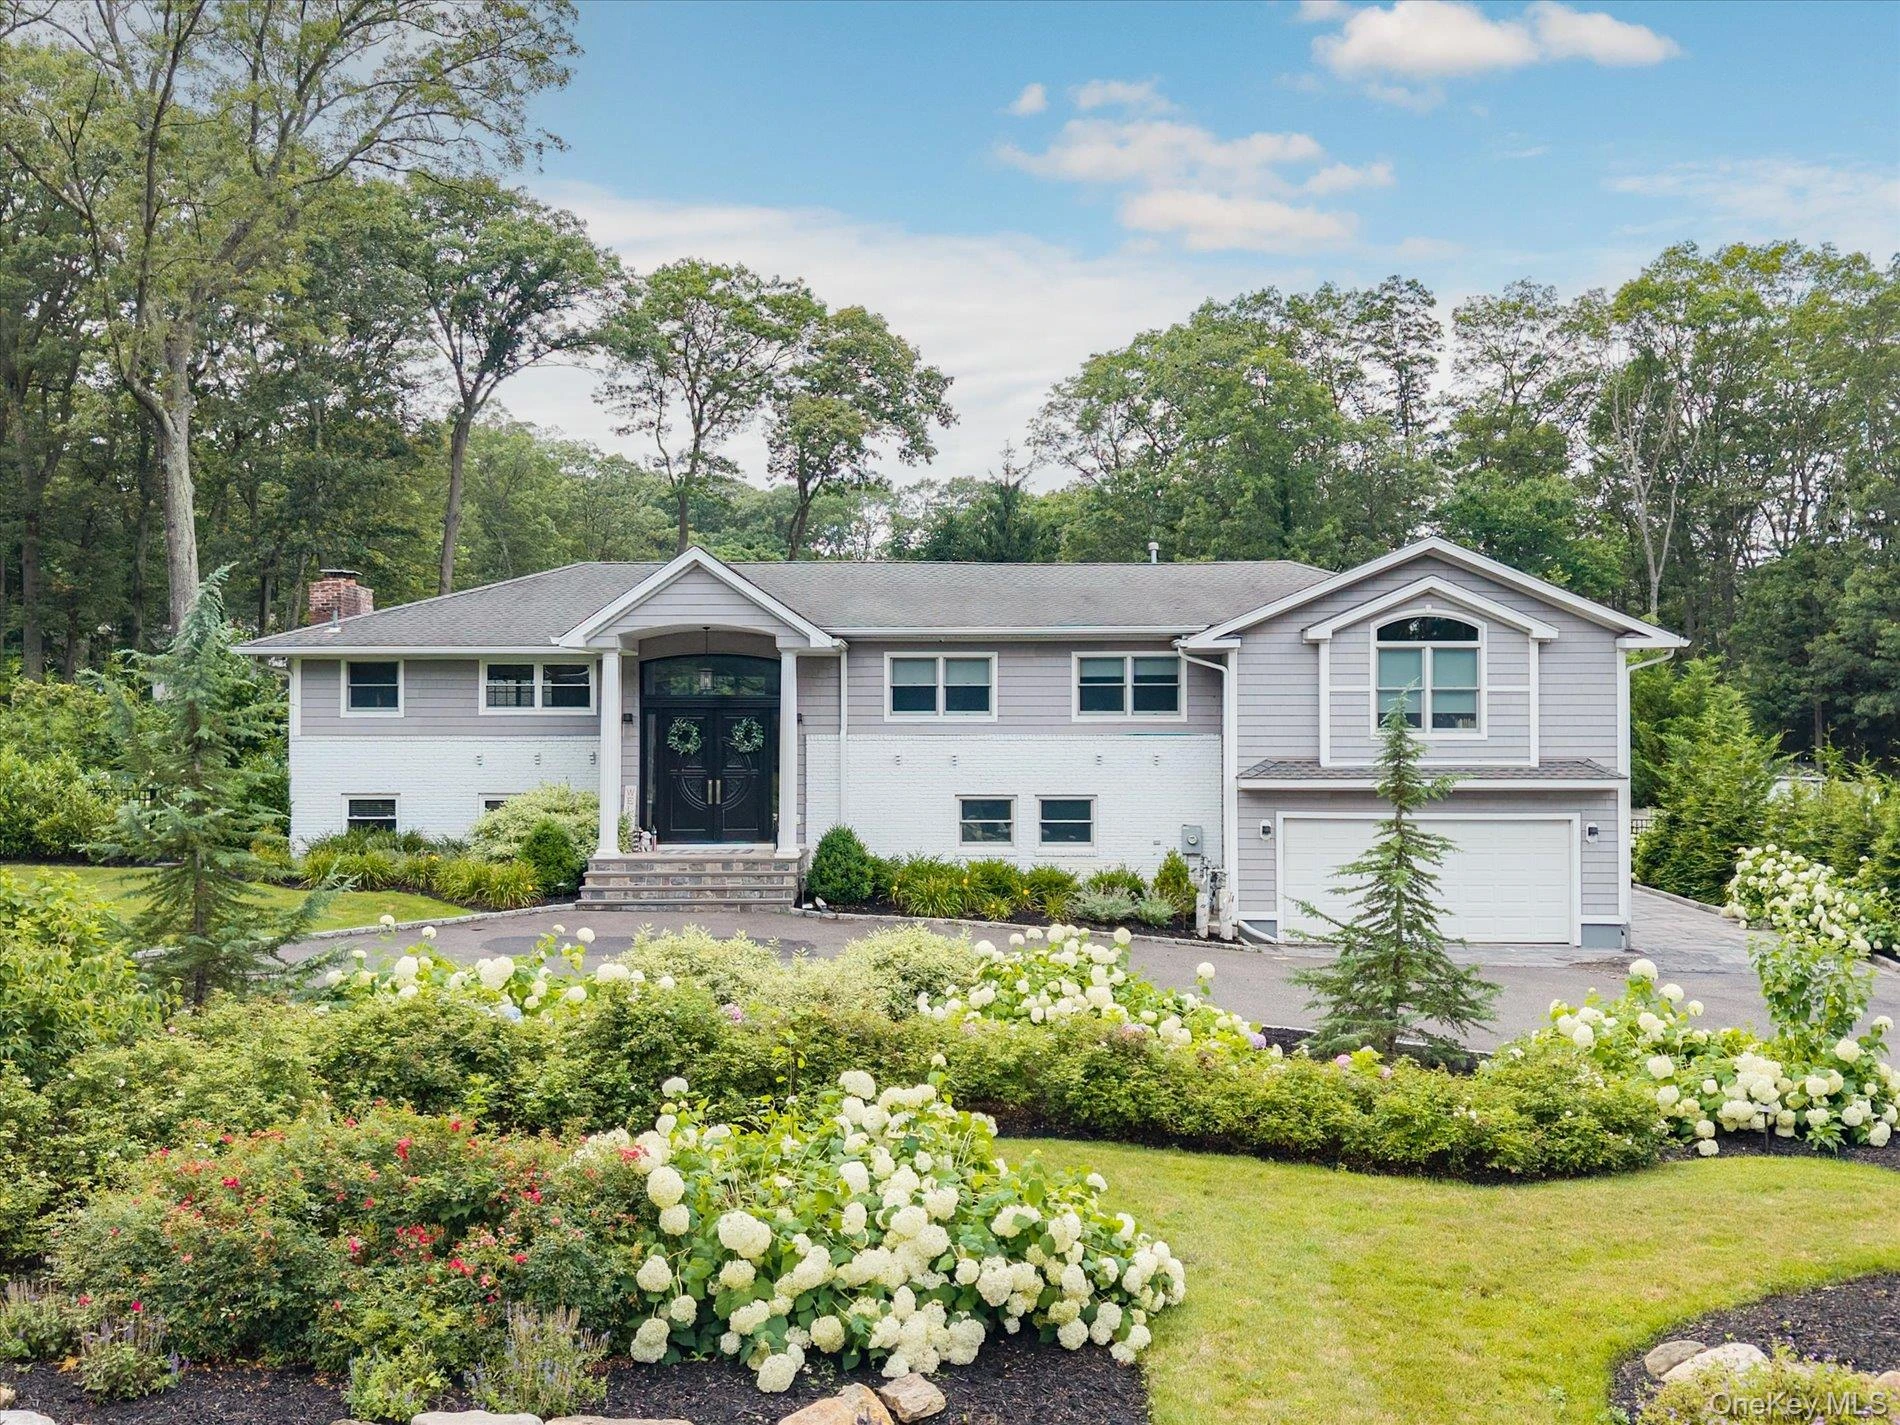 0.7 mi
$2,499,000
22 Beaumont DriveMelville
7 Beds · 3 Baths · 4,800 Sq.Ft.
0.7 mi
$2,499,000
22 Beaumont DriveMelville
7 Beds · 3 Baths · 4,800 Sq.Ft.
Listing courtesy of David L. Cohen, SRG Residential LLC